Get Full Government Meeting Transcripts, Videos, & Alerts Forever!
Get email alerts on the Housing Development topic
No spam. Unsubscribe anytime.
Zoning administrator approves Lance Drive housing design review in Santa Rosa with conditions
Summary
The City of Santa Rosa zoning administrator granted design review for the Lance Drive housing development on Dec. 3, 2024, approving multifamily buildings, a small-lot subdivision and neighborhood retail while adding conditions on construction hours and HVAC screening after public comment about traffic, water and safety.
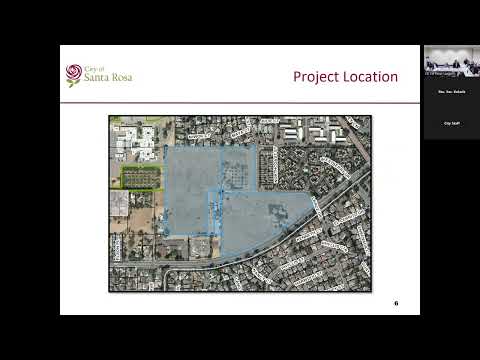
The City of Santa Rosa zoning administrator on Dec. 3, 2024, approved design review for the Lance Drive housing development at 0, 1601, 1680, 1696 and 1705 Lance Drive, allowing a multi‑phase project that includes multifamily rental buildings, a small‑lot for‑sale component, a neighborhood retail corner and on‑site amenities. The action includes two added conditions: a clarified construction‑hours restriction (condition 2) and a requirement to screen rooftop HVAC equipment.
The project is located within the North Santa Rosa Station Area Specific Plan and the site was annexed into the city after Sonoma County LAFCO approval in August 2024. Planning staff told the zoning administrator the development implements the specific plan’s transit‑oriented goals by adding residents within walking distance of the North Santa Rosa Smart Station and by providing pedestrian and bicycle improvements along Guerneville Road.
Project description and design review history Planning staff (Planner Connor McCain) described the design review application as covering the development of hundreds of residential units across multiple buildings, a 4,800‑square‑foot retail space and a community garden. McCain said the application reviewed “the development of 672 apartment units across 26 apartment buildings” and cited prior procedural steps: a concept design review by the Design Review Board on Jan. 25, 2024, a Planning Commission approval of a tentative map and conditional use permit for the small‑lot subdivision on Nov. 14, 2024, and the LAFCO annexation in August 2024.
The project sponsor, Sean Murphy of Pacific Development, and the design team presented updated architecture and landscape plans they said respond to community and board comments. Murphy described the overall development as a three‑phase build and said the full program across all phases is “over 770 units,” with the design currently before the zoning administrator covering the multifamily components (phase 1 and phase 3) and the previously approved small‑lot subdivision as phase 2.
Design and sustainability features Architect Ian Murphy of BDE Architecture and the landscape architect (Kirsch) presented renderings and site plans showing a retail “front porch” at the Lance/Guerneville corner, preservation of existing heritage oak trees, centralized amenity buildings, a pool, secure bicycle storage and a community garden. The team said the project is all‑electric and would include photovoltaic panels, low‑flow plumbing fixtures, low/no‑VOC materials, low‑water landscaping and drip irrigation; the landscape designer said roughly 70% of trees and most shrubs are low‑water species.
Community concerns and traffic analysis Multiple nearby residents raised concerns during public comment about traffic congestion on Guerneville Road and Lance Drive, emergency egress during evacuations, noise from the adjacent roadway, domestic water pressure and the practicality of the retail component. Residents also asked about the number and locations of vehicle entrances and exits, and whether the retail corner would generate additional turning conflicts.
Ian Barnes, principal engineer for the project traffic consultant (Fair & Pure), said the traffic study was prepared following the City of Santa Rosa’s guidelines, reviewed by the city traffic engineer and covered many intersections along Guerneville Road and surrounding corridors. Barnes said the study evaluates existing, near‑term (existing plus approved projects) and long‑term cumulative conditions using level‑of‑service metrics and concluded that the study intersections would operate within the city’s standards after the project’s traffic is added. He said the city’s adaptive signal system on Kernville/Guerneville corridors helps manage signal timing and reduces the need for additional turn lanes. The traffic consultant also said the new project driveway on Guerneville Road would be controlled by a stop sign (side‑street stop control) and that pedestrian volumes are accounted for in the analysis. On trains, Barnes said gate‑down effects are captured indirectly through peak‑hour counts rather than modeled as discrete events.
Responses on infrastructure, emergency access and other technical issues City staff and the applicant team told the zoning administrator that the project will include public infrastructure improvements paid by the developer, including upsized water mains (the applicant said mains would be upsized to 12‑inch to improve domestic supply) and a Class 1 separated bike/pedestrian path on Guerneville Road. Planning staff and project engineers said modern building envelopes and noise‑rated windows, rooftop HVAC screening and the planned parking layout are part of the submittal; the applicant said about 35% of parking would be covered, with carports and building roofs designed to potentially incorporate solar panels.
Public comment and board/board‑member remarks Design Review Board member Weigel (present for the board’s earlier concept review) summarized DRB comments from January and praised changes to the project corner and massing. During public comment, speakers from nearby Westbury Condominium and Pawnee Street described frequent existing congestion at the Guerneville/Lance area, concerns about trains backing up traffic, and worries that weekday patterns (school pick‑up, rush hour) were not fully reflected in traffic studies. A number of speakers expressed support for the project’s preservation of oak trees and added pedestrian/bike facilities.
Decision and conditions After staff and the applicant answered questions, the zoning administrator approved design review for the Lance Drive housing development (file referenced in the hearing as PRJ24‑5 / PRH824‑005) with two added or clarified conditions: (1) revise condition 2 to clearly state the allowable construction hours (Monday–Friday 7 a.m.–6 p.m. with a specified exception window as reflected in the record), and (2) require that rooftop HVAC units be screened for noise and visual impacts. The zoning administrator’s decision is final unless an appeal is filed with the City Clerk within 10 calendar days of the decision; staff read the appeal deadline as Friday, Dec. 13, 2024.
Next steps With design review approved, the project team said it will proceed toward building permit submittals and ongoing tenant‑solicitation for the retail space. The Planning Commission‑approved tentative map and conditional use permit for the small‑lot subdivision remain part of the entitlement record; the zoning administrator’s decision applies to the design and landscape elements currently before the administrator.