Get Full Government Meeting Transcripts, Videos, & Alerts Forever!
Get email alerts on the Land Use Amendment Shelby Drive topic
No spam. Unsubscribe anytime.
Board amends Collierville 2040 land‑use plan to allow small subdivision at 11350 East Shelby Drive
Summary
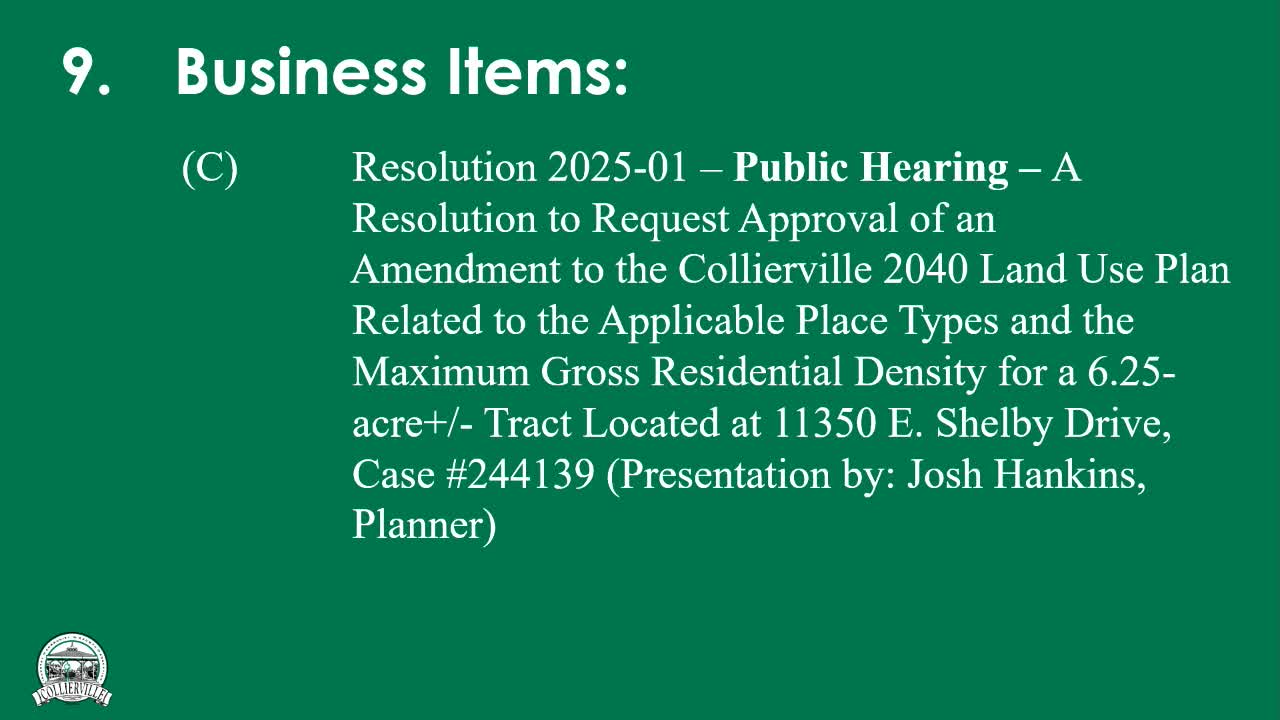
The Board approved Resolution 2025-01 to amend the town's 2040 land-use plan, changing the place type and increasing maximum gross residential density for a 6.25-acre tract at 11350 East Shelby Drive; Alderman Jordan recused himself and there were no public speakers at the hearing.
The Town of Collierville Board of Mayor and Aldermen approved Resolution 2025-01 to amend the Collierville 2040 land-use plan for a 6.25-acre property at 11350 East Shelby Drive, allowing a proposed single-family subdivision with a higher maximum gross residential density.
Josh Hankins, town planner, said the amendment would change the property's place type from Forest Agriculture Residential (FAR) to Conventional Suburban Neighborhood and set the maximum gross residential density from 0.01–0.5 dwelling units per acre to 0.51–1.5 dwelling units per acre. Hankins said the change provides a transition between denser development west and south of the tract and lower-density FAR properties to the east. The Planning Commission recommended approval earlier in the month.
Hankins said a four‑lot sketch plat was submitted late last year; a revised three‑lot plat was filed recently and staff had not fully reviewed it but noted the revised plat addresses some prior issues (for example, removal of a median cut on Shelby Drive and elimination of a proposed flag lot). He said East Shelby Drive already has curb, gutter and sidewalks in the vicinity and public utilities believes water and sewer capacity exists for the two additional single-family lots, though the project file did not yet contain a drainage narrative and stormwater requirements could change with a preliminary plat application.
Vice Mayor Stamps asked about flooding and water flow concerns that had been raised at the Planning Commission and by neighbors. Planner Hankins said staff had not received questions about flooding on the west side of the property and that any stormwater and drainage issues would be addressed during later stages of zoning, preliminary plat and construction review.
Per the agenda, Alderman Jordan recused himself from consideration of this item. The public hearing drew no speakers. The board then moved, seconded and approved the resolution in roll call (Marshall, Stamps, Robbins, Hall, Mayor Frasier voting yes). Staff noted the applicant must next apply to rezone the property from FAR to RL-1 and seek preliminary and final plats for subdivision approval.