Get Full Government Meeting Transcripts, Videos, & Alerts Forever!
Get email alerts on the Driveway Spacing Variance topic
No spam. Unsubscribe anytime.
Taylor planning commission denies driveway-spacing variance for 318 Burkett Street
Summary
The Taylor Planning and Zoning Commission voted to deny three requested driveway-spacing variances for a proposed food-truck site at 318 Burkett Street after staff said the applicant had not shown the regulatory burden required for a variance.
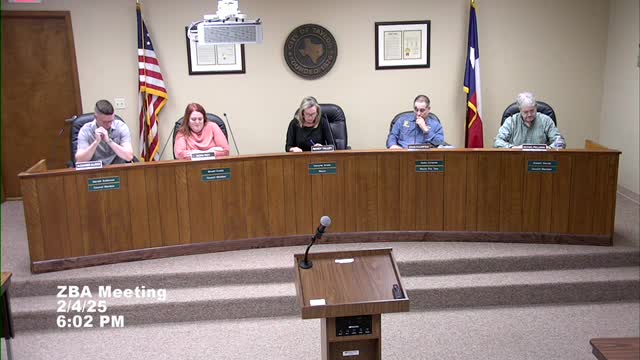
The Taylor Planning and Zoning Commission voted to deny a request for three driveway-spacing variances for property at 318 Burkett Street, the commission announced after a public hearing on the application PZ20242385.
City planner Preston Gatto told the commission that staff recommended denial because the applicant had not demonstrated the kind of regulatory burden required under state law and local standards. “Overall, staff is gonna recommend a denial for all 3 of these,” Gatto said during the hearing.
The variances sought would reduce standard driveway spacing set out in the city engineering manual and the Land Development Code. Under the standards discussed at the hearing, commercial driveways normally must be placed at least 75 feet from an intersection and roughly 100 feet from another commercial driveway; the applicant proposed driveways substantially closer (Gatto said one measure was about 51 feet to the intersection and other driveway gaps of roughly 50 feet and about 67 feet in one drawing). Staff and several commissioners raised concerns about vehicle circulation, large food-truck movements, and the driveway’s proximity to the Burkett and East Fourth Street intersection.
Richard Delancey, representing the property owner Spring Hill LLC through Cornerstone Real Estate, said the site was intended to host a clustered food-truck park with eight truck spaces and described the project as a long-running effort. “This is a simple 8 food truck parking spot that we've been working on for almost a year and a half,” Delancey said, noting the design evolved after multiple pre-application meetings with city staff and outside engineers.
Staff described the project timeline and reviews: a pre-application meeting in 2023, submission of the variance and a site-development application on Dec. 31 (the transcript records the submission date), and one formal staff review completed in the past 30 days. Gatto said the applicant had provided basic turning arrows but not the detailed circulation analysis staff would need to show larger vehicles can maneuver safely without creating a traffic hazard at the nearby intersection. Staff also noted that the applicant described the secondary driveway as facilitating about 10 truck movements per year, a frequency staff viewed as insufficient to justify the requested spacing exemptions.
Commissioners and the applicant debated alternatives during the hearing. Commissioners suggested options including redesigning the site to rely on the rear alley for truck circulation, using a single driveway located within the code limits, adding removable bollards for occasional movements, or placing deed restrictions limiting future use — although staff said the city could not enforce deed restrictions and that such private restrictions would be a matter for the property owner and their counsel.
At the close of the public hearing the commission moved to take action. A motion to deny the variance as requested was made and seconded; the chair called for the ayes, and the motion carried. The hearing record does not include a roll-call vote or named vote tally in the transcript; the minutes record only that the motion carried after the ayes were called.
Commissioners and staff advised the applicant that the denial did not permanently bar a revised submission. Gatto said staff remained available to work with the applicant and offered further review meetings: once the applicant demonstrates a circulation burden or reconfigures the site to meet spacing and parking requirements, the applicant may return with revised plans and new variance requests if needed. The applicant indicated willingness to continue working with staff and to consider deed restrictions, removable bollards, or different layout options.
The denial affects the applicant’s current site plan for 318 Burkett Street and requires the owner or designer to supply additional engineering and circulation analysis or redesign the layout before the commission will consider approving driveway variances. The transcript shows the discussion included references to the city’s engineering manual (section cited during the hearing) and the Land Development Code adopted in late 2023; staff said multiple technical and landscaping comments remain outstanding in the official file.