Get Full Government Meeting Transcripts, Videos, & Alerts Forever!
Get email alerts on the Land Use Development topic
No spam. Unsubscribe anytime.
Cottonwood Heights planning commission continues review of 10-unit live-work townhomes at 3425 E. Bridal Blvd.
Summary
The Planning Commission on Jan. 22 continued action on a request by applicant Nathan Anderson for a conditional use permit and preliminary plat to build 10 live‑work townhomes at 3425 East Bridal Boulevard, citing outstanding concerns about parking, trash pickup, ADA access and whether the proposal meets neighborhood commercial standards.
The Cottonwood Heights Planning Commission on Jan. 22 continued consideration of project CUP24-019 / SUB24-008, a request by Nathan Anderson for a conditional use permit and preliminary plat to construct a 10‑unit live‑work townhome development on a 0.48‑acre site at 3425 East Bridal Boulevard, across from the Smith shopping center. The commission voted to continue the public hearing and potential action to Feb. 5, 2025.
Staff presented the proposal and recommended approval with conditions. Samantha, a city planning staff member, summarized the application and said the site is zoned Neighborhood Commercial, described the requested actions (conditional use for live‑work and preliminary subdivision approval), and noted the project’s physical metrics: 10 units on 0.48 acres, setbacks meeting code (south/front 25 feet, west 25 feet, east 10 feet, north about 28 feet), proposed maximum height about 30 feet (code max 35 feet), and two rows of five units arranged around a central drive aisle. Samantha told the commission the proposal meets several zoning standards as submitted but identified code gaps and technical items for conditions, including corrections to site photometrics (property boundary illumination and lumen counts), screening for pad‑mounted utilities, and staff‑recommended conditions on snow storage and trash handling.
Applicant Nathan Anderson told the commission he reduced an earlier, larger mixed‑use concept to 10 live‑work townhomes and described the ground‑floor rooms as offices intended for owners or tenants, not for walk‑in patrons. "It is not a live work commercial space. It is an office space. It would be the equivalent of any one of these residents turning one of their bedrooms into a desk," Anderson said. He said the units include two‑car garages (21 by 21 feet) and argued the project type has performed well in other Salt Lake County locations. Anderson also said his proposed waste plan uses individual cans placed at Bridal Boulevard on collection day and that ACE Disposal — not the city’s Wasatch Waste provider — would pick up those cans; he told commissioners recycling service from ACE may be monthly and that heavier front‑loading commercial trucks are not appropriate for the internal driveway.
Public comment was lengthy and largely opposed. Dozens of nearby residents and property owners cited concerns about density, neighborhood fit, traffic and safety on Bridal Boulevard, on‑street and overflow parking, trash placement and snow storage. Nearby residents asked the commission to enforce the Neighborhood Commercial zone’s stated purpose and to require rezoning if the site will function as multifamily housing. Kelby Kyun, a nearby resident, said: "This 10‑unit townhome proposal is not appropriate for neighborhood commercial zoning." Ellen Burrell, another speaker, pointed to specific municipal code sections and told the commission the project runs counter to the stated purpose of neighborhood commercial, which she read as focused on small‑scale services and pedestrian‑oriented uses rather than dense residential development. Several residents also questioned whether the project’s ground‑floor spaces would ever provide convenient goods or services to the public, as the code’s Neighborhood Commercial purpose anticipates.
Speakers raised specific operational concerns echoed in staff comments: parking demand and spillover onto Oak Shadow Circle; safety for pedestrians and schoolchildren at the nearby intersection of 35100 East and Bridal Boulevard; trash cans left on Bridal Boulevard and the viability of ACE Disposal’s front‑load pickup in that setting; limited snow storage on the small lot; and whether visitor parking and ADA‑accessible parking are adequate. Robert Farnsworth, who spoke during general public comment and again later, noted the city uses the ITE parking generation manual and said the manual is not publicly available; he urged greater transparency. Multiple residents asked the commission to require on‑site trash collection (dumpster or enclosed service area) and to prohibit allowing tenant visitor parking on the adjacent Oak Shadow Circle cul‑de‑sac.
Commissioners probed several technical and policy points in deliberations. They asked the applicant to clarify whether the ground‑floor rooms would be operated as commercial businesses, how CC&Rs and HOA rules would regulate tenants and home‑business activities, whether garages could accommodate typical owner vehicles with trash cans inside, and how grading, drainage and tree plantings would affect adjacent properties. Commissioners and staff noted the code lacks a local definition for "live‑work," so the planner said the city relies on a planners’ dictionary definition and the director’s discretion when determining whether a proposed mix qualifies as live‑work under the conditional use provisions. Staff also confirmed engineering had reviewed the traffic study and found level of service would remain at a C under the study assumptions, but that a final technical review and updated study could be required during the engineering review stage.
Staff compiled and proposed conditions intended to mitigate impacts; commissioners discussed additional conditions they might require if the applicant seeks approval rather than continuance. Items commissioners and staff flagged included: requiring an on‑site trash management solution (rather than repeated curbside cans), ensuring adequate snow storage on the property, providing at least one ADA‑accessible visitor parking stall, screening pad‑mounted utilities, correcting photometric plan deficiencies, limiting the ground‑floor office use to tenant‑occupied offices with no on‑site employees or walk‑in customers (as a parking mitigation), and exploring frontage improvements to support pedestrian and bicycle safety. Commissioners also discussed fencing and landscape buffering on the west and north sides, and whether to request signage or other measures to discourage overflow parking on Oak Shadow Circle and the nearby LDS church lot (staff noted signage on private property would require property‑owner agreement). Several commissioners said any formal conditions should be carefully tied to specific findings showing how a condition mitigates a reasonably anticipated detrimental effect of the use, consistent with conditional‑use standards.
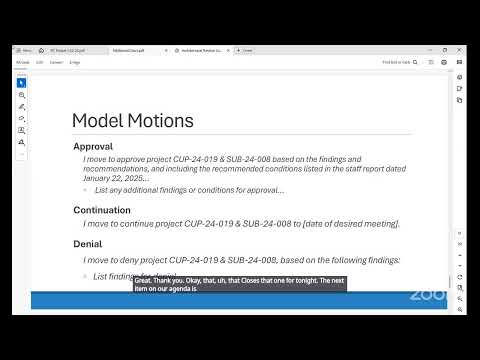
After the discussion, Commissioner Mills moved to continue project CUP24‑019/SUB24‑008 to Feb. 5, 2025; Commissioner Steinman seconded. The motion passed unanimously (Commissioners Smith, Paulson, Steinman, Mills, Shelton and Anderson voted yes). The continuation leaves the public hearing open; staff will work with the applicant on the technical items and the list of issues the commission identified. The commission’s next scheduled opportunity to act on the application is the Feb. 5 meeting, when the applicant may return with revisions or the commission may consider a motion for approval with specific conditions.
Votes at a glance: Motion: Continue public hearing and action on CUP24‑019 / SUB24‑008 to Feb. 5, 2025. Mover: Commissioner Mills. Second: Commissioner Steinman. Vote: 6‑0 yes (Commissioners Smith, Paulson, Steinman, Mills, Shelton, Anderson). Outcome: continued to Feb. 5, 2025.
Next steps: The applicant and staff will address technical review items (lighting photometrics, utility screening, traffic and ADA verification, and stormwater/snow storage) and consider the commission’s suggested mitigation measures. The hearing will resume on Feb. 5, 2025 or be continued again if the applicant requests more time.