Get Full Government Meeting Transcripts, Videos, & Alerts Forever!
Get email alerts on the Heritage Plan Development topic
No spam. Unsubscribe anytime.
Developer seeks plan‑development zoning for ‘Heritage’ tract; Baylor Scott & White proposes 50‑acre wellness campus; application tabled
Summary
The Town of Argyle considered a zoning application (Z‑24‑002) to rezone a large agricultural tract to a plan‑development district that would allow office retail, community retail and community facilities, including a 50‑acre Baylor Scott & White wellness campus and a grocer‑anchored retail corner.
The Town of Argyle considered a zoning change request for a large agricultural property (listed in staff materials as Z‑24‑002) that would rezone the site from agricultural to a plan development district with base zoning of office retail, community retail and community facilities.
Harrison, a planning staff presenter, described the site as primarily undeveloped farmland near the southwest corner of I‑35W and Robeson Ranch Road and showed a concept plan with character areas and a five‑phase illustration. Harrison said the site’s mapped future‑land‑use designations include retail, commercial and mixed use, and noted that the developer’s plan adds a community‑facilities area that staff identified as the main deviation from the land‑use map; that area is about 15.5 acres on a larger tract the applicant described in presentations.
Jim Wills, the asset manager representing the property owner, told the meeting his ownership group has held the property for more than 25 years and said the long‑standing barrier to development was sanitary sewer capacity. “We’re in a foot race for this grocer with Denton,” Wills said, describing time pressure to obtain entitlements so a regional grocer under contract will not instead locate across the street in Denton.
Wills and project counsel Bill Dals of Jackson Walker presented the developer’s concept: a commercial, retail and medical‑oriented plan development district with an illustrative plan that shows a grocery anchor on the northeast corner, community retail and a 50‑acre area identified as a wellness campus for Baylor Scott & White. Representatives from Baylor Scott & White described the campus as a “neighborhood wellness” concept emphasizing outpatient services and joint‑venture, taxable outpatient facilities; hospital‑scale inpatient facilities were discussed as later‑phase options. Angel Ben Schneider, who handles transactional real estate for the health system, said, “This community today doesn’t need a hospital. What it needs is health care services,” and described the campus as a low‑density, walkable health‑and‑wellness center.
Project materials and speakers described a phasing plan in which the grocer and nearby retail/parking along the current frontage road would be first; Harrison told the commission the frontage road currently reaches the parcel’s north end where the grocer is proposed and that Texas Department of Transportation (TxDOT) has a letting date of 2028 for the two‑way ramp extension the project would depend on.
Developer testimony said the off‑site and on‑site infrastructure for broader build‑out could be substantial: Jim Wills said the infrastructure requirement to enable larger build‑out would be about $18,000,000.
Baylor Scott & White representatives said the health system is under contract for 50 acres and described multiple joint‑venture partners for outpatient components; they said some outpatient and joint‑venture facilities would be taxable even when an area of land is owned by a nonprofit health system. Charles Shelburne, responsible for campus planning for Baylor Scott & White, said an inpatient hospital would be a later decision and, if pursued, would occupy roughly 15 acres in the illustrative plan.
Several Planning and Zoning commissioners asked for clarification about phasing, the relationship between the grocer and other anchors, and the potential for taller (up to six‑story) hospital structures in far‑future phases. Commissioners also discussed whether some higher‑intensity uses should require a special‑use permit (SUP) rather than be permitted by right in the proposed district.
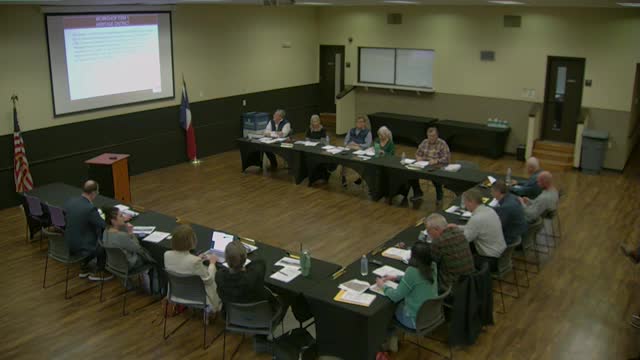
After the presentations and questions, staff and several council and commission members said the developer had requested a postponement so the applicant could revise materials in response to feedback. The application was tabled at the applicant’s request and staff said the Planning and Zoning Commission will consider the case again at the commission’s next scheduled meeting; staff identified March 5 as the next Planning and Zoning meeting date for possible action.