Get Full Government Meeting Transcripts, Videos, & Alerts Forever!
Get email alerts on the Land Use topic
No spam. Unsubscribe anytime.
Planning commission approves series of rezones, allows triplex with full parking waiver
Summary
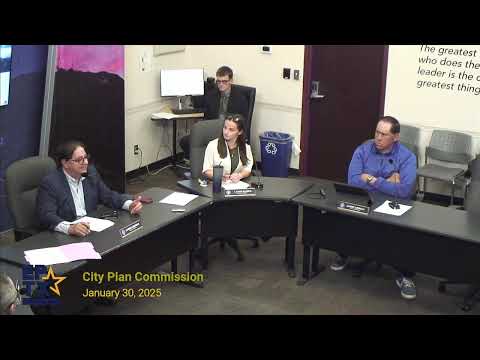
The El Paso City Planning Commission approved a slate of rezoning requests and a special permit that would allow a triplex at 903 Park Street to proceed without required on-site parking, after staff presentations, public comment and commissioner discussion.
The El Paso City Planning Commission approved a slate of rezoning requests and a controversial special-permit application during its meeting, including a recommendation that would allow a triplex at 903 Park Street to proceed without required on-site parking.
The triplex request at 903 Park Street (item 12) drew the most debate. Planning staff said the detailed site plan meets applicable code sections for infill development and noted a submitted parking study that identified on-street parking supply within 300 feet. The applicant requested a 75% parking reduction; the commission voted to recommend a 100% reduction (no required parking) for council consideration. Commissioner discussion focused on neighborhood context, unit sizes and whether tenants in sub-800-square-foot units would be likely to rely on nearby on-street parking. Vanessa Duran, representing the owner, said the applicant was willing to modify unit sizes and noted flexibility during permitting: "If for any reasons when we are in the process of the construction plans permit, if they allow us, we can go ahead and fit 3."
Staff presentations accompanied each rezoning case. Jose Beltran of Planning and Inspections presented two adjacent rezoning requests on or near Pelway and North Loop (items 9 and 10). For the northwest of Zaragoza/North Loop parcel (item 9), staff recommended approval of C-1/C-2 zoning for a conceptual plan that included self-storage and retail, with conditions requiring bridge improvements over the Juan De Herrera lateral, a 10-foot landscape buffer adjacent to residential zones, limits on commercial loading proximity to residences, and review of a detailed site plan. Beltran noted the conditions in full: improvement of the Pelway bridge to city standards and compliance with Title 19 (subdivisions) and Title 18 (building and construction), a 10-foot landscape buffer along residential interfaces, commercial loading at least 20 feet from residential lots, and a detailed site development plan review per El Paso City code.
Other rezonings approved after public hearings with limited opposition included: - Item 6: Rezoning of property at 8 Goldberg Drive and Kings River Place from Rancho Farm to R2A (residential) to allow single-family dwellings. Staff said the lot is approximately 2.7 acres and the conceptual plan showed four lots; staff recommended approval consistent with Plan El Paso's G-4 suburban walkable designation. Applicant George Hundley (SLR Engineering) said he "agree[s] with all staff comments." A resident, Anita Hackett, voiced concerns about traffic, drainage and notice. - Item 7: Rezoning of 422 South Jabra Drive from Rancho Farm to C-1 commercial to allow a print-and-copy shop and similar retail uses. Staff recommended approval with conditions (no automotive service or minor motor vehicle repair; required landscape buffering). The Mission Valley Civic Association submitted a letter of support; Silvia Carreon, association president, spoke in favor. - Item 8: Rezoning of 9649 Dyer Street from R-4 to C-1 to allow a business office on a 0.67-acre remnant lot. The applicant, represented by Erica Becerra, said the family has operated an adjacent restaurant for more than 20 years and intends uses to serve the Northeast area. One emailed opposition cited pedestrian and vehicle-safety concerns; staff noted existing easements, a 6-foot rock wall, and proposed buffers. - Item 9: Rezoning northwest of Zaragoza and west of North Loop to C-1/C-2 for self-storage and retail (approx. 7 acres). Planning staff recommended approval with the bridge and buffering conditions noted above; the Mission Valley Civic Association signaled conditional support. - Item 10: Rezoning at 8700 Pelway from Rancho Farm to R-4 (single-family residential) to continue existing R-4 pattern; staff recommended approval with the same Pelway bridge improvement condition as item 9.
On each rezoning staff emphasized that the conceptual site plans are not binding with zoning approval; final platting and detailed site-plan review would address access, parking, drainage and construction standards. Commissioners repeatedly reminded the public and applicants that zoning approval does not require immediate development and that subsequent platting and permitting would determine final road, drainage and access improvements.
Votes at a glance: - Item 5: Motion to approve (details of the substantive request not specified in the record excerpt). Motion carried (voice vote). - Item 6 (8 Goldberg Drive): Approved (rezoning Rancho Farm to R2A for up to four single-family lots). Motion carried (voice vote). - Item 7 (422 S. Jabra Dr.): Approved (rezoning to C-1 with conditions prohibiting service station and minor motor repair; landscape buffering). Motion carried (voice vote). - Item 8 (9649 Dyer St.): Approved (rezoning R-4 to C-1 for business office). Commissioner Albert Apollaca recused from this item; motion carried (voice vote). - Item 9 (NW of Zaragoza & W of North Loop): Approved (rezoning to C-1/C-2 with Pelway bridge and buffering/loading conditions). Motion carried (voice vote). - Item 10 (8700 Pelway): Approved (rezoning to R-4). Motion carried (voice vote). - Item 12 (903 Park Street special permit/detailed site plan): Approved with commission recommendation of a 100% parking reduction (no required on-site parking); the recommendation proceeds to city council.
Commissioners and staff flagged recurring concerns across cases: driveway/entrance widths and safety, neighborhood notice and outreach, traffic and drainage impacts, and the relationship between conceptual plans and binding platting/permits. Several neighborhood speakers asked for clearer notice and for infrastructure considerations to be addressed at the engineering and platting stages.
The commission’s approvals were primarily voice votes following discussion and public comment; several approvals included conditions to be enforced during platting or permitting. City council review is required for certain approvals (including the parking waiver and some rezoning actions).