Get Full Government Meeting Transcripts, Videos, & Alerts Forever!
Get email alerts on the Design Review topic
No spam. Unsubscribe anytime.
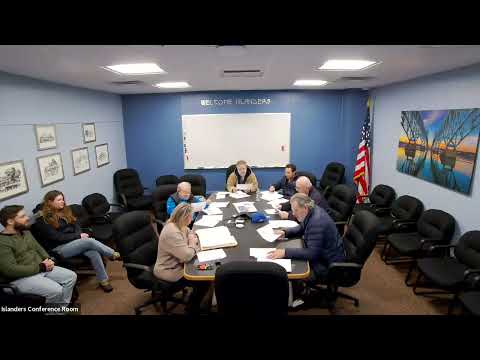
Grand Island design review panel approves several home plans, accessory structures with conditions
Summary
At its February meeting the Grand Island Board of Architecture Review granted conditional approvals for multiple residential projects and accessory structures, noting some items require zoning variances or additional board review.
At its February meeting, the Grand Island Board of Architecture Review approved design plans for multiple residential properties and accessory structures in Grand Island, granting conditional approvals subject to other town permit requirements and, in some cases, zoning variances.
The board accepted applications for detached sheds and additions as well as whole-house elevations across several subdivisions, and repeatedly approved motions “provided it meets all the other board requirements.” Applicants described small changes such as window placement, siding color, and roof material; the board recorded the approvals but noted that some projects must still clear zoning or other administrative reviews before permits are issued.
Among the approvals, an applicant seeking to place a shed at 10 Melrose told the board the structure is intended to store a fishing boat and yard equipment; the applicant said they will match siding, doors and windows to the house. The applicant also reported that required zoning variances for proximity to the property line had been approved by the zoning board. A board member moved to accept the plan “provided it meets all the other town board requirements,” and the motion passed with the board’s affirmative response.
A separate applicant identified as Alex, joined by his wife Claire, presented a proposed single-family home described as a contemporary cottage with dark gray siding and either a metal or shingle roof. Board members indicated they did not expect variances for that lot and approved the design contingent on standard reviews.
The board reviewed several plans in subdivisions including Stonebridge and Whitehaven. The panel approved designs for lots noted as 330 Stonebridge, 338 Stonebridge and 346 Stonebridge, with at least one motion noting the approvals remain subject to review by other boards or administrative checks. A plan for 2659 Whitehaven was discussed; board members said no variances appeared necessary for that commercial/residential lot and approved the submission. The board also accepted 177 Greenside Drive with dependent notes about final documentation and lot selection to be confirmed in the minutes if the applicant chooses between two addresses.
Board members discussed distinguishing identical house models and color choices across nearby lots, noting the review sometimes relies on plan differences such as window massing, rooflines, siding and porch features to meet the board’s requirement for noticeable design variation. Several approvals included staff or engineer checks before building permits could be issued.
The meeting closed after the panel handled sign permits and final items. The board repeatedly recorded motions to accept plans pending compliance with other town requirements; where applicants had not yet finalized a lot or minor design details, staff were tasked with confirming those details before administrative permit issuance.
The board did not adopt new policies or ordinances in this meeting; the actions recorded were design approvals and conditional acceptances tied to specific property submissions and follow-up administrative steps.