Get Full Government Meeting Transcripts, Videos, & Alerts Forever!
Get email alerts on the Land Use Ordinances topic
No spam. Unsubscribe anytime.
Planning commission advances package of land‑use ordinance changes, recommends ADU inspections and business‑license rules
Summary
Woodland Hills Planning Commission on Feb. 19 reviewed and recommended multiple amendments to city land‑use code — including definitions for accessory dwelling units (ADUs) and walls, fencing rules, sport‑court standards, and retaining‑wall engineering requirements — and voted to forward most items to the city council for final action.
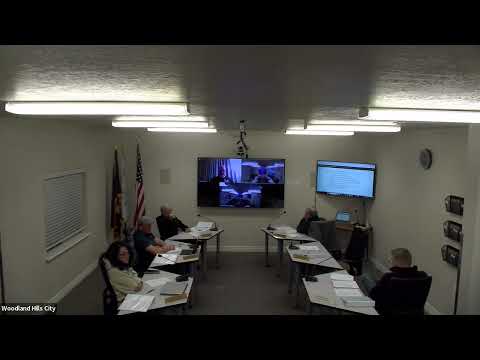
The Woodland Hills Planning Commission on Wednesday, Feb. 19, reviewed a package of proposed land‑use ordinance amendments and voted to recommend several changes to the city council while sending other items for further public hearing.
The package included new and revised definitions (accessory dwelling unit and wall); a change from the term “building inspector” to “building official”; new limits and approvals for fences and garden enclosures (raising a garden‑fence threshold to 600 square feet with exceptions by site plan); permitted materials (adding composite and steel and removing the word “natural” from the materials list); revised sport‑court rules that remove the requirement that a court be fenced to qualify as a sport court while requiring permits for any fence; new requirements for exterior retaining walls to be engineered when taller than 4 feet; and new ADU rules that allow detached ADUs but require inspections and a business license before an ADU may be used for rental occupancy.
Why it matters: the changes affect common residential activities — fences, backyard sport courts, detached accessory apartments and short‑term rentals — and clarify who approves routine fence permits and when building and sewer connections are required. Planning commissioners said they aimed to keep most changes narrowly focused while improving clarity and enforceability.
Most important actions and details
- ADUs: The commission amended the ADU definition to allow detached units and added an inspection requirement and a business‑license requirement for ADUs used for rental. The commission also removed language that had limited detached ADUs to large lots; detached ADUs now must meet the same setback, site‑plan and building‑code requirements as other accessory buildings and must obtain a business license if they are used as rental units.
- Fences and garden enclosures: Commissioners raised the exempted garden fence size from 200 square feet to 600 square feet (the new draft requires a site plan for any exception), clarified that fences in front setbacks and along street frontage are not allowed for garden enclosures, and moved routine fence approvals to the city’s designated approving authority (city staff) rather than the planning commission. The list of acceptable fence materials was updated to include “composite” and “steel” and to remove the word “natural” when describing stone.
- Sport courts: The draft now treats an open‑air sport court as a use that does not require a fence to qualify as a sport court; if a fence is built as part of the court it requires a city fence permit and any fence portion taller than 6 feet must be 75% open. Sports‑court fences remain limited to 18 feet in height above natural grade. The commission added a requirement that lighting “shall not illuminate direct light outside of the owner's property” and suggested lighting be installed in accordance with applicable city standards.
- Retaining walls: The new section requires engineering for exterior retaining walls that exceed 4 feet in height, limits retaining walls within 30 feet of a street property line to 42 inches, allows terracing but triggers engineering for any segment over 4 feet, and requires clearances around hydrants and utility boxes.
- Building‑official terminology and wall definition: The code was updated to use the more inclusive term “building official” instead of “building inspector,” and a definition of wall (distinguishing walls from fences) was added.
- Short‑term rentals and business licenses: Planning staff proposed removing an older three‑month language and replacing it with a 30‑day threshold; short‑term rentals advertised for periods shorter than 30 days would require a business license and be subject to city licensing rules. The commission discussed existing county and state controls and signaled the change will be part of the public‑hearing record when the amendments go to council.
- Sewer connection policy (discussion): Commissioners reviewed a proposed addition to the city’s development and construction standards that would require properties or remodels exceeding 50% of residential floor area to convert to city sewer if the city main is within 300 feet. Commissioners asked staff for additional technical detail about how mains and laterals would be required to be extended (4‑inch lateral versus mainline requirements) and noted the county’s permitting distance for septic systems will interact with any new city rule.
Quotes from the meeting
City staff member Jody, who led the Open Public Meetings Act training portion of the evening and answered technical questions during the code discussion, told the commission: "The main reason for Open Public Meetings Act is to conduct the business of the city in an open form. It allows everyone from the public to be able to participate." She also advised that ADUs and other exterior work will need to meet building codes and permitting requirements.
Chair Wayne Franzen framed the commission’s role: "These don't have to be finalized in this meeting; this will all go to the city council then with our recommendation on each individual ordinance change." Other commissioners debated specific line changes — for example, whether garden‑fence square footage should be larger and how to measure the 75% openness requirement on fencing taller than 6 feet.
Votes at a glance (motions taken by the planning commission)
- Amend City Code 6.1.0.2 to prohibit motorized vehicles in city parks except with city approval — motion passed (approved by majority; commissioners cast recorded ayes and no opposed votes were announced).
- Add ADU and wall definitions (City Code 10.2.1 and related sections) and allow detached ADUs with site plan and building‑permit requirements — motion passed; commission approved forwarding to council with the added inspection and business‑license requirement.
- Change wording in City Code 10.3.1 from "building inspector" to "building official" — motion passed.
- Amend fence rules (including exempt garden enclosure limit increased to 600 sq ft, move routine fence approvals to city approving authority, update materials list to include composite and steel) — motion passed.
- Revise sport‑court rules (open‑air courts permitted; fences on courts require permit; fencing above 6 feet must be 75% open; maximum fence height 18 feet; lighting limits added) — motion passed.
- Add retaining‑wall standards (engineering required for exterior retaining walls exceeding 4 feet; front‑setback limits; terracing rules) — motion passed.
- Short‑term rental/advertising language changed (30‑day threshold) and associated business‑license language drafted — recommended to proceed to public hearing and council.
(Each of the above recommendations will be forwarded to city council for final action where the municipal code requires council approval or a public hearing.)
What’s next
Staff will prepare the formal amendments with the clarifications discussed (including the requested detail on sewer‑connection obligations and the precise permit/lighting standard for sport‑court lighting) and present the items for public hearing at the next planning‑commission meeting; most items will then be scheduled for city council review and final adoption where required.
Ending
Commissioners emphasized the intent to keep most changes narrow, to clarify administration (which permits staff may approve), and to avoid unintended limits on property‑owner options while improving enforceability. Planning staff and the building official were asked to provide additional technical guidance before city council consideration.