Get Full Government Meeting Transcripts, Videos, & Alerts Forever!
Get email alerts on the Residential Development topic
No spam. Unsubscribe anytime.
Planning commission continues review of 93‑lot Agave subdivision after irrigation district raises pipeline concerns
Summary
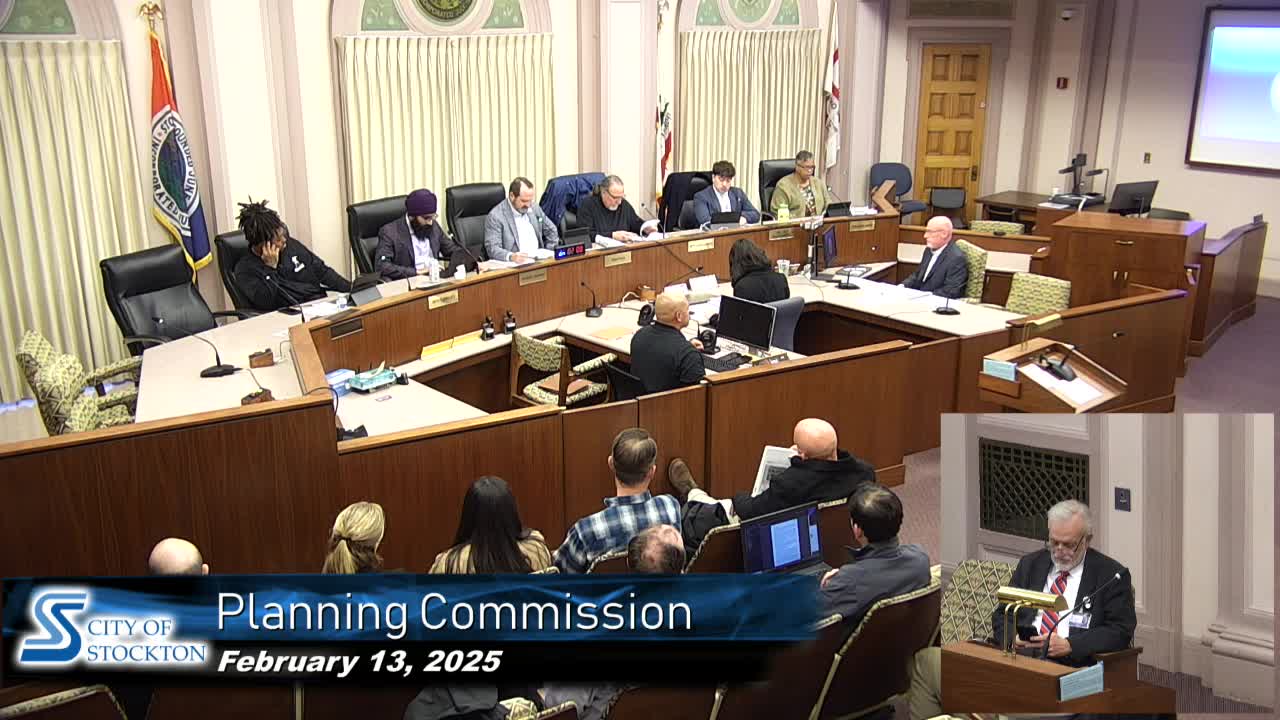
The City of Stockton Planning Commission on Feb. 13 opened public review of the Agave residential project, a proposed 93‑lot single‑family subdivision at 9473 West Lane (APN 08406010230112), but continued action to the Feb. 27 meeting after the Woodbridge Irrigation District raised concerns about an existing pipeline running along the parcel’s southern boundary.
The City of Stockton Planning Commission on Feb. 13 opened public review of the Agave residential project, a proposed 93‑lot single‑family subdivision at 9473 West Lane (APN 08406010230112), but continued action to the Feb. 27 meeting after the Woodbridge Irrigation District (WID) raised concerns about an existing pipeline running along the parcel’s southern boundary.
Planning staff presented the project as a vesting tentative map, plan development (PD), waiver, design review and heritage tree removal request. Scott Spear, the city’s planning manager for current planning, said the 13.57‑acre site would be subdivided into 93 parcels and five common‑area lots, with private streets, gated entry at Ronald McNair Way and a secondary emergency vehicle access to West Lane. The plan proposes 2.74 acres of open space (about 24% of the site). Staff reported the site’s net density as 7.2 dwelling units per acre and gross density as 6.85 units per acre; the general plan and zoning designate the site low density residential.
The applicant seeks limited PD deviations from the development code: lot area minimum from 5,000 to 3,150 square feet, lot coverage from 50% to 60%, lot width from 50 to 45 feet, and front setbacks from 20 feet to 12–15 feet. House plans would include four floor plans with estimated sizes roughly 1,771–2,170 square feet and 12 exterior color/material schemes. Each home would include a two‑car enclosed garage plus driveway and on‑street parking to meet parking requirements.
Staff also described an initial study/mitigated negative declaration prepared under the California Environmental Quality Act (CEQA). The staff report and Development Review Committee recommendation supported findings for the vesting tentative map, PD, waiver, design review and heritage tree permit. Staff noted a bench memo with minor corrections to the draft resolution and a revised condition of approval (Condition 19) to address stormwater compliance.
The project would require a heritage tree permit to remove up to 38 heritage trees from a total of 48 on site. Staff explained Stockton’s heritage tree definition (oaks 16 inches or greater measured at 24 inches above grade) and the replacement standard: a 3:1 replacement ratio. Based on the 93 proposed lots (15 corner lots), staff said the subdivision’s lot planting program would provide 123 trees on lots alone, exceeding the 114 trees required by the 3:1 ratio; additional trees are planned in open space areas.
Commissioners asked about general plan timing and density limits; staff said the general plan was adopted in 2018 and the zoning mirrors its density tables. Multiple commissioners and the applicant discussed project connectivity and walkability to Ronald McNair High School and potential future development to the west pending annexation.
Midway through the hearing Commissioner John Sanguinetti raised a concern that WID had not been circulated and that a concrete 30‑inch pipeline (the Peters Castle lateral) may run along the southern boundary. Sanguinetti read two proposed conditions drafted with WID: Condition 20 would require the owner/developer to submit plans within 20 feet of the WID pipeline and to obtain an encroachment permit from WID (with WID plan review and inspection costs borne by the owner/contractor) prior to any construction, including tree removal. Condition 21 would require the owner to grant an easement of width as directed by WID prior to recordation of any final map, and WID would quitclaim any existing rights concurrently with the new recorded instrument.
Applicant Dave Butts of Bridal Development said his team had not previously been contacted by WID and had not seen a comment letter; Northstar Engineering project manager Tony Dimelo said preliminary topo indicated the pipe lies about 30 feet south of the southern property line and that the applicant would survey the pipe location. Staff and applicant agreed that the easement/permit topic required further review. Planning director/assistant director staff noted that WID’s proposed conditions appeared to come from the district’s general manager and that staff could either accept negotiated conditions tonight or continue the item to allow the applicant and WID time to coordinate.
The applicant requested more time to review the proposed WID conditions. Commissioner Sanguinetti moved to continue the item to the Planning Commission meeting on Feb. 27; the motion was seconded and passed unanimously, 6‑0. No substantive approvals were adopted at the Feb. 13 hearing.
The commission and staff also discussed noticing practices (300‑foot mailing), the project’s utilities and on‑ and off‑site improvements (curbs, gutters, sidewalks, landscaping, street lights), and the applicant’s representations that the design has been built in nearby jurisdictions. The file includes an initial study/mitigated negative declaration and the staff report containing required findings and proposed conditions of approval.
Next steps: the commission will revisit the Agave project on Feb. 27 to consider any WID‑required conditions, staff revisions, and final discretionary findings for the vesting tentative map, PD, waiver, design review and heritage tree removal. No decision on the project was made on Feb. 13.