Get Full Government Meeting Transcripts, Videos, & Alerts Forever!
Get email alerts on the Convention Center Expansion topic
No spam. Unsubscribe anytime.
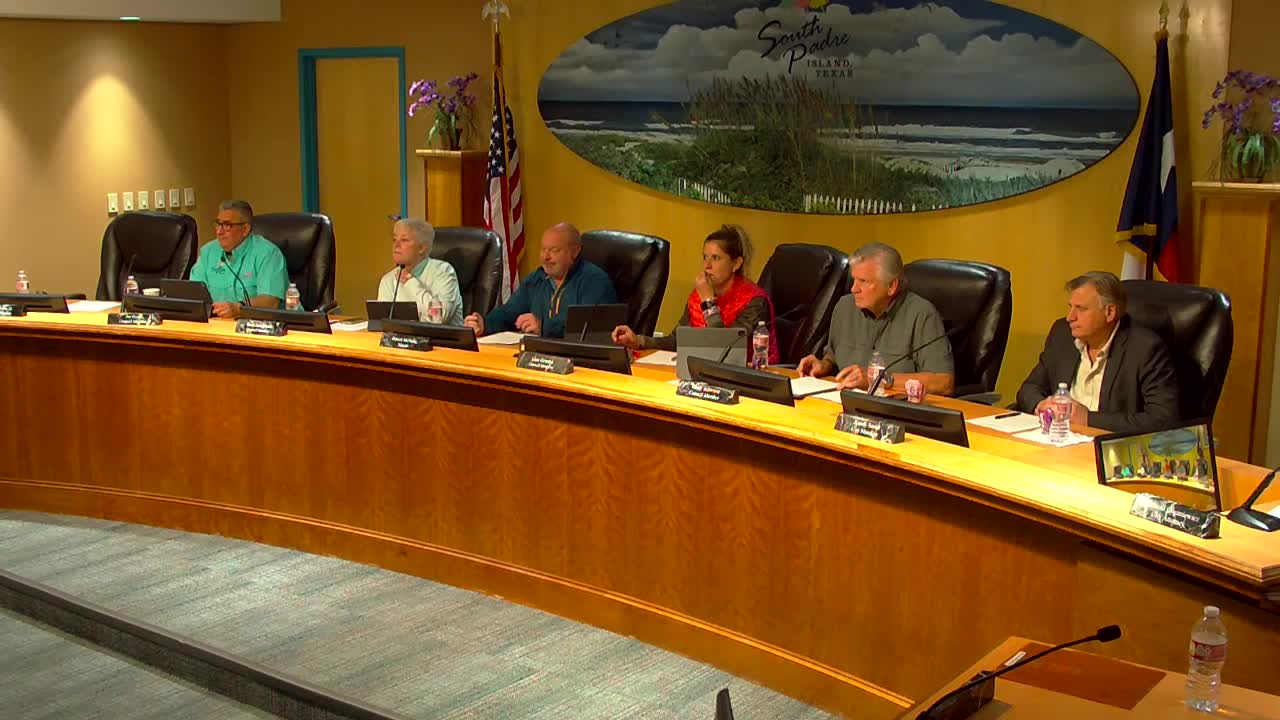
South Padre Island council authorizes architect to advance convention center expansion plans
Summary
The City Council authorized Gignac and Associates to proceed with architectural and structural plans for the convention center expansion after a presentation detailing a plan to more than double exhibit space and add a black-box theater, ballroom and new meeting rooms; designers said bird-friendly fritted glass is included in the design.
South Padre Island City Council authorized Gignac and Associates to proceed with architectural and structural plans in coordination with the construction manager-at-risk, following a presentation that outlined a major expansion and renovation of the island’s convention center.
The council’s vote followed a presentation by the city’s director of (Blake Henry) and Raymond of Gignac and Associates, who described design development drawings at roughly 10% completion that would expand the facility’s footprint and add new program spaces.
Raymond of Gignac and Associates said the design team is “including fritted glass, in all of our, design, to prohibit, bird strikes and etcetera.” He added the team would limit some glass based on budget and windstorm design requirements. The presentation described doubling the exhibit hall to about 54,000 square feet, adding roughly 104,000 square feet of new space and renovating about 86,000 square feet, for a combined total near 191,000 square feet. The plan includes a 300-seat black-box theater, a ballroom with a pre-function area that can be subdivided into meeting rooms, and additional meeting-room capacity.
The presentation noted a target exhibit size “about 50,000 square feet or bigger” as a threshold for convention customers and described design efforts to value-engineer the project to reduce cost. Council members noted rising construction costs and compared local projects: a council member referenced the UTRGV performance center as an example of current construction pricing.
Councilmember Joe made the motion to authorize Gignac and Associates to proceed with architectural and structural plans in coordination with the construction manager-at-risk; another councilmember seconded. The motion carried on a voice vote; a roll-call tally was not recorded in the transcript.
Why it matters: Council authorization to advance design work moves the project from schematic design into more detailed development and lays groundwork for permitting, cost refinement and future construction bidding. Council members emphasized speed to construction to limit exposure to continuing price escalation.
Next steps: The council-approved action allows Gignac and Associates to continue design development with the construction manager-at-risk; the presentation said the project is currently at about 10% design. No schedule or contract dollar amounts were announced during the meeting.