Get Full Government Meeting Transcripts, Videos, & Alerts Forever!
Get email alerts on the School Construction topic
No spam. Unsubscribe anytime.
Superintendent outlines Brandon Valley Middle School addition: 10 classrooms, kitchen upgrades and phased funding
Summary
Superintendent Larson presented a design‑phase overview of a middle school classroom addition that would add 10 classrooms (including two science rooms), expand kitchen and locker/wrestling space, add parking and a family entrance; financing would use remaining capital outlay certificates plus $10 million in saved capital outlay cash.
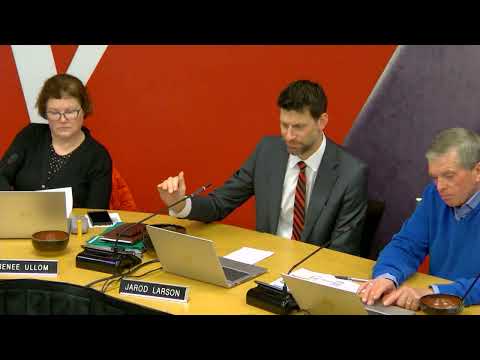
Superintendent Larson presented the board with a project overview for a Brandon Valley Middle School classroom addition that would add 10 classrooms — eight general classrooms and two science rooms — along with kitchen expansion, expanded locker and multipurpose/wrestling space, parking additions and a new family entrance on the east side of the building.
Larson said the district previously authorized a $34,000,000 capital outlay certificate resolution for Berkman Valley Elementary; favorable bids on that project left an authorized balance of about $11,000,000 that the district plans to use toward the middle school addition. Larson described a planned second phase funded from $10,000,000 in capital outlay cash savings, allocating $5,000,000 for a multipurpose/fine arts and gym space, $2,000,000 for performing arts upgrades and $3,000,000 for activity complex renovations.
On timeline, Larson told the board the project is in design and the district intends to bid soon with a spring 2025 construction start once frost is out of the ground. He said construction is expected to continue through the 2025–26 school year, with the addition opening in fall 2026. “The project will be under construction for the entirety of the 25–26 school year, and then we will be set and ready to open here in the fall of 2026,” Larson said.
Larson outlined key floor‑plan elements: one classroom wing extending east from the southeast corner and another wing on the northeast corner; a northwest multipurpose/wrestling room and expanded locker rooms; and a kitchen enlargement that would add dry storage, freezer and refrigerator capacity and staff areas. He said it is the district’s intent to keep the kitchen fully operational throughout construction.
Larson also flagged nearby transportation projects that may affect families. He said the Highway 42 bridge project could close the bridge for about two years, potentially affecting families in the southeast corner of the district who use that corridor to reach Inspiration Elementary. Larson said the district is evaluating whether minor attendance‑area adjustments will be necessary and that parents would be notified by late March or early April if reassignments are required.
The superintendent answered clarifying questions from the board. No formal vote on the middle school project occurred at the meeting; the presentation was informational and the district will return with more detail once design and bid documents progress.