Get Full Government Meeting Transcripts, Videos, & Alerts Forever!
Get email alerts on the Infill Housing topic
No spam. Unsubscribe anytime.
DRC continues 5‑unit condominium at 1522 Stevens Ave for design revisions and clearer context
Summary
Commissioners continued Planning Case PPD23‑009 (five condominiums at 1522 Stevens Avenue) and asked the applicant to simplify the primary elevation, clarify parapet/railing height, improve landscape and rooftop details, and provide renderings that show adjacent properties and context.
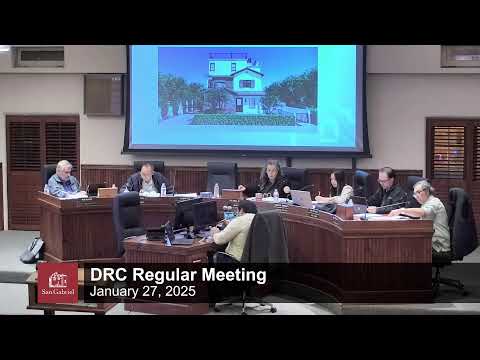
The Design Review Commission on Jan. 27 continued review of a five‑unit condominium proposal at 1522 Stevens Avenue (PPD23‑009) to allow the applicant to address commissioner comments about the front elevation, roof‑level elements and the project’s contextual presentation to neighbors.
Staff summary and project facts: Christine (planning staff) said the site is zoned R&C with an underlying R3 designation and has a general plan land‑use designation of high‑density residential. The applicant proposes five individually sold units, guest parking and rooftop open space; the project was previously approved by the Planning Commission as a tentative tract map on Jan. 13, 2025. The development complies with R3 development standards for density, lot coverage and parking, and was determined CEQA‑exempt as an infill development (Class 32).
Why it matters: Commissioners and correspondents raised three core design and implementation issues: (1) the primary street‑facing elevation appeared visually busy with multiple materials, ridgelines and roof elements in a narrow street frontage; (2) rooftop parapet and railing treatment needs to be clarified because different code interpretations affect whether railing height counts toward the building height limit; and (3) public comments raised parking and driveway safety questions (a public letter cited driveway and parking distances and referenced code sections about parking located more than 200 feet from a curb).
Applicant remarks: Philip Chan, project architect, said the team worked with staff and the city architect to accommodate open space, parking and rooftop solar on a narrow 50‑by‑201‑foot lot. Chan noted the project’s maximum measured building height is 28 feet (measured to the parapet per the municipal definition of average grade) and said the proposals for roof railing are attachments and not extensions of the exterior wall. Chan also supplied a material sample and said the team will enhance the landscape plan to provide screening (for example, larger box plantings rather than small pots).
Commission direction: Commissioners generally supported the project’s density and lot layout but asked the applicant to return with a revised, simpler primary elevation drawing that reduces visual clutter (fewer competing materials and ridgelines), clearer rooftop sections that show whether railing is treated as a measured height element, improved landscape/planter details for rooftop and property‑line screening and context renderings that show adjacent properties so the commission can evaluate compatibility.
Public correspondence: Staff read a detailed written public comment that flagged potential code issues (driveway width and safe access for fire apparatus, parapet and railing height measurement, and perceived disproportionate third‑floor massing). Staff and the applicant agreed to review the driveway design and to provide clearer dimensioned drawings when the project returns to the commission.
Motion and vote: Commissioner Chang moved to continue Planning Case PPD23‑009 to a date uncertain so the applicant could revise the primary elevation, furnish clearer context renderings and address rooftop and parking clarifications. Commissioner Angel Lopez seconded. The commission voted to continue the project by roll call.
What’s next: The applicant will return with simplified elevations (using the city architect’s input), rooftop section clarifications, larger landscape/planter details for screening, and renderings that show adjacent building context; staff will post a new hearing date and re‑notice the 300‑foot radius.