Get Full Government Meeting Transcripts, Videos, & Alerts Forever!
Get email alerts on the Land Use topic
No spam. Unsubscribe anytime.
Design Review Commission continues review of proposed house on landlocked Alamar Street lot after neighbors raise privacy, scale and tree‑protection concerns
Summary
The commission continued consideration of the proposed two‑story single‑family home on a landlocked lot off North Alamar Street (SPR24‑038) after extensive public comment about size (5,018 sq ft), two‑city jurisdiction access, preemptive tree removals, and the need for more context drawings and a survey.
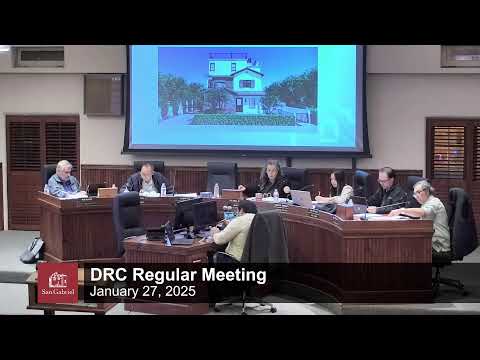
The Design Review Commission on Jan. 27 continued consideration of a proposed two‑story, 5,018‑square‑foot single‑family residence on a landlocked lot off North Alamar Street (assessor parcel 5364‑025‑007; project listed at SPR24‑038) to a date uncertain after substantial public testimony raised concerns about scale, privacy, tree protection and cross‑jurisdictional access.
Staff overview: Christine (Planning) summarized the application: the parcel is landlocked behind another lot and requires an access easement from the front parcel on Alhambra Road; the site is zoned R1 with a low‑density general plan designation; staff had routed the project for review and confirmed that the City of Alhambra is concurrently reviewing aspects related to access and will need to process the easement paperwork.
Public comment and concerns: More than a half‑dozen neighbors spoke at the meeting and multiple written comments were submitted. Key concerns included: - Scale and compatibility: Neighbors (Anne White, Stuart White, David Hayes and others) said the proposed two‑story house, at about 5,018 square feet, would be substantially larger than surrounding San Gabriel homes in the 300‑foot notice area (many in the 2,000–2,500‑square‑foot range) and would appear visually dominant because the lot sits at a higher elevation relative to some adjacent yards. - Tree protection: Speakers and commissioners discussed an existing stand of coast live oaks near the wash and an arborist report. Some speakers said trees were removed preemptively; staff noted an arborist report had been submitted and that many oak trees near the wash are to be protected in place. Commissioners asked the applicant to follow tree‑protection measures and to clarify whether any removed trees were protected species. - Access and utilities: The lot is reached via an easement across a front parcel in the City of Alhambra. Questions included whether a telephone pole and overhead utilities would be removed or undergrounded and whether sewer service would require a lift/pump given grade differences; the applicant acknowledged coordination with Alhambra and indicated some sewer pumping is likely. - Fencing and demolition impacts: Neighbors said a white outbuilding that sits at the property line in Alhambra will be demolished; residents wanted assurances about temporary security, permanent replacement fencing and minimizing construction impacts on adjacent yards and pools.
Applicant response: The applicant’s design representative and architect (Banyan Chen) said the team has coordinated with Alhambra staff and fire and is prepared to provide easement documents and to avoid work that would harm oak trees along the wash. The architect said the project has been prepared to meet code, that some utilities will be coordinated with Alhambra, and that the owner plans concurrent work on both parcels to reduce overall construction duration.
Commission direction and reasons for continuance: Commissioners emphasized the unusual site conditions — a flag lot that crosses municipal considerations, a steep drop to the wash, existing mature oaks and multiple adjacent yards with pools — and asked for additional, clearer materials before final action. Specifically the commission requested: - A survey and sectional drawings showing finished building pad elevation relative to adjacent neighboring ground and a measured cross‑section through the wash so commissioners can see how the house will appear from neighbors’ yards. - A clear tree‑protection plan and confirmation of which removed trees (if any) were protected species and how the tree‑replacement or mitigation calculation will be handled. - A fencing plan for the property line at the rear (material/type of new fence and how the plan avoids damaging protected tree roots). - Coordination materials from the City of Alhambra showing the status of the access easement review (or documentation that Alhambra has no objection to the proposed access approach).
Motion and vote: Commissioner Angel Lopez moved to continue the project to a date uncertain to allow the applicant to provide the requested materials and conduct outreach to neighbors. Commissioner Chang seconded. The commission voted 4–0 to continue (Commissioner Chang, Chair Romo, Vice Chair Salo and Commissioner Lopez voted yes).
What’s next: The applicant will return with a more complete submittal including survey cross‑sections, refined landscape/tree‑protection measures, a fencing plan, and evidence of coordination with the City of Alhambra and the utility providers. The continuation notice will be re‑mailed to the 300‑foot noticing radius when a new hearing is scheduled.