Get Full Government Meeting Transcripts, Videos, & Alerts Forever!
Get email alerts on the Residential Development topic
No spam. Unsubscribe anytime.
Commission approves 9-unit condominium at 1346 Elm Ave with conditions on stonework, trees and rooftop use
Summary
The Design Review Commission approved Planning Case PPD23-011 for a nine‑unit condominium at 1346 Elm Avenue, subject to conditions addressing tree replacement and landscaping, limiting stone veneer extent, and requiring that permanent rooftop additions obtain building permits and HOA controls.
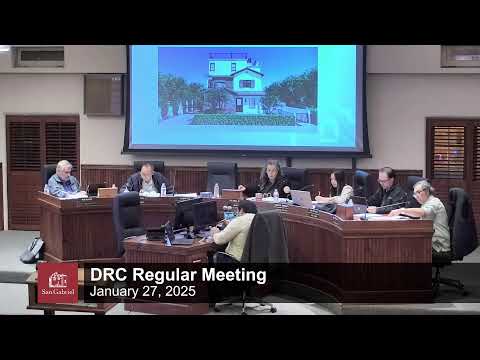
The Design Review Commission on Jan. 27 adopted a resolution approving a nine‑unit condominium development at 1346 Elm Avenue (planning case PPD23-011), with conditions intended to address neighborhood concerns about landscaping, tree replacement and building materials.
Staff presentation: Christine (planning staff) told commissioners the site is zoned R3 (high-density residential), the project complies with R3 development standards, and that the project was previously continued so the applicant could address comments about massing, materiality and roof features. The applicant revised the design to add a stone‑veneer base, awnings, shutters and Spanish‑style corbeling. Christine said the project was reviewed under CEQA and determined to be categorically exempt under the Class 32 infill exemption.
Why it matters: Commissioners and neighbors raised concerns about trees that had been removed from the site before submittal, the number and type of replacement trees proposed, and the prominence of stone veneer on the front and rear elevations. Commissioners requested clarity about whether certain named species would function as canopy trees or as hedges; that distinction affects whether the project can meet the city’s tree-replacement canopy requirements or must pay an in-lieu fee.
Applicant response and plan changes: Eric Singh, project architect, summarized revisions made since the previous hearing: wrought-iron balcony connection details, threshold lines, roof drainage and drain locations, solar attachment details, relocation of trash receptacles into garages for all units except Unit 1 (which will have private yard storage screened by a six-foot block wall), and a roof-deck landscape plan showing planters with drainage holes. Singh said the design team added a stone veneer base and architectural detailing to break up earlier “all‑stucco” elevations.
Commission deliberation and conditions: Commissioners sought clarification about the tree replacement schedule and species; the staff report referenced replacement calculations totaling a 65‑tree requirement (and named specific sizes and species proposed, including “2 36‑inch box” and “13 24‑inch box Bay Laurel” entries). Commissioners noted a possible discrepancy: Bay laurel may be used as a hedge and not provide mature canopy cover; if those 13 elements are hedges, the commission asked staff to treat them as hedges and require the applicant to add replacement canopy trees or pay additional in‑lieu fees so the canopy replacement obligation is met (a proposal discussed would increase replacements to 78 if hedging species are used). Commissioners also asked that the stone veneer be terminated at a lower level rather than carried up to the parapet; the architect agreed to revise the elevation to limit the veneer to the ground floor and terminate at a decorative band below the second‑floor windows.
Rooftop use and HOA controls: Commissioners addressed concerns about rooftop furnishings and potential ad‑hoc structures. The design was approved with a condition that no permanent rooftop improvements be installed without required building permits and planning/structural review; commissioners recommended that the project’s CC&Rs / HOA documents explicitly limit rooftop permanent structures so that rooftop additions would require permitting and review.
Vote and motion: Commissioner Chang moved to approve Planning Case PPD23-011 per the staff report and the deliberation changes (including the in‑lieu fee for landscaping or additional trees if Bay Laurel is used as a hedge, and limiting stone veneer to the ground floor up to the bottom of the second‑floor windows). Commissioner Angel Lopez seconded. The motion passed on a 4–0 roll call vote (Commissioner Chang, Chair Romo, Vice Chair Salo and Commissioner Lopez voted yes).
What’s next: The applicant will revise the construction drawings to reflect the stone‑veneer termination and final landscape plan; staff will confirm the species and final tree‑replacement calculation and implement the in‑lieu fee or on‑site tree requirement prior to permit issuance. The rooftop limitation will be added as a condition referencing building permits and HOA restrictions.