Get Full Government Meeting Transcripts, Videos, & Alerts Forever!
Get email alerts on the Housing Accessory Units topic
No spam. Unsubscribe anytime.
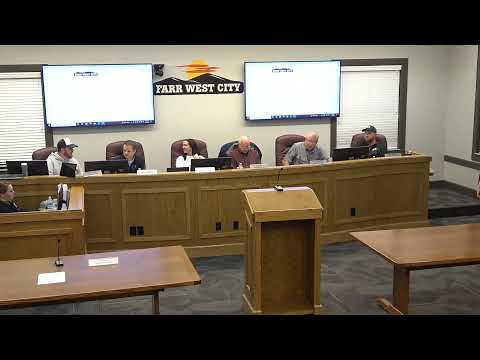
Far West planners debate rules for external accessory dwelling units, leave several details to county and utilities
Summary
Planning commissioners reviewed a draft External Accessory Dwelling Unit ordinance that sets size, setback and design limits but leaves address and metering rules to county and utility follow-up.
Planning commissioners reviewed a detailed draft of rules for external accessory dwelling units (EADUs), clarifying setbacks, size limits and design intent while leaving several technical issues for follow-up with county and utility providers.
Commissioners agreed that an EADU would be treated like a single-family dwelling for zoning—limited in scale and appearance, and subject to a conditional use permit—rather than a duplex or multifamily building. They discussed minimum placement, lot coverage, parking and utilities and directed staff to refine plain-English verbiage and add graphics to help applicants understand how to locate an EADU on lots that are not rectangular.
The review focused on a set of specific rules already drafted by staff. Commissioners agreed the accessory unit should be set back from the primary dwelling so it is visually subordinate; the final wording will reference the property’s rear “build line” (the build line used for accessory garages) rather than the informal phrase “rear plane.” The commission insisted the EADU “shall be constructed at least 6 feet behind the primary dwelling” as a baseline design concept, and they set a rear/side setback consistent with single-family standards. Members also adopted a requirement that accessory buildings on the same lot not cover more than 20% of the rear yard and that EADUs be between 40 square feet minimum and 1,000 square feet maximum. They agreed an EADU should not exceed the height of the primary dwelling.
On services and addresses, the commission heard from staff that state guidance encourages separate addresses and separate utility meters for accessory units, but county practice may differ. City staff said: “Separate addresses and mailboxes shall be placed on all accessory dwelling units regulated by this chapter...as required for public safety purposes,” quoting state language, and then noted that Davis County typically will not issue two separate addresses for one lot. Commissioners asked staff to consult the county, the fire marshal and utility providers about whether a unit can receive a separate address or must use an “A/B” suffix under the same lot number, and to confirm how sewer, water and power are billed when an accessory unit is added.
Geneva (city planner/staff) reported a Bonavista utility representative preferred that the accessory unit remain on the primary house water meter rather than require a second meter, but that approach could trigger a commercial billing rate if usage increased significantly. Commissioners asked staff to explore an impact fee tied to additional fixtures or drains as an alternative to requiring a second meter. The commission also asked staff to confirm whether adding an EADU creates plumbing or building-permit impacts that should be charged at the time of permit review.
The commission further discussed occupancy rules. Members proposed that the owner of the property should reside in the primary residence except for bona fide temporary absences (language borrowed from state code). The stated purpose was to limit purely commercial rentals and dual long-term rentals on a single property. Commissioners debated whether to allow both an internal and an external accessory dwelling unit on the same lot; some members worried about the cumulative effect on neighborhood character and services, others emphasized the benefit for families needing housing for relatives. No final numeric cap per neighborhood was adopted; commissioners deferred further limits pending incoming state legislation that could change local authority.
Geneva agreed to draft revised ordinance language, include graphics to show the required relationship of the EADU to the rear build line, and return with clarified wording on addresses, meter policy and recommended impact fees. Commissioners directed staff to align the local rules with the city’s conditional-use application process and to include an application checklist: floor plans, a parking plan, and notification to utilities and the fire department.
The commission also asked staff to monitor pending state bills (several commissioners referenced draft House Bills) and to bring back any required adjustments following the legislative session. The item will return as a draft ordinance after staff incorporates the clarifications and the county/utility feedback.
Ending: Staff will produce a revised draft with graphics and a proposed application checklist, confirm county and utility rules on addresses and metering, and report back to the commission for a follow-up review.