Get Full Government Meeting Transcripts, Videos, & Alerts Forever!
Get email alerts on the Variances Septic topic
No spam. Unsubscribe anytime.
Board approves variance to build single-family house at 215 Pickett Circle due to septic constraints
Summary
The Board of Adjustment and Planning granted a variance allowing a proposed house at 215 Pickett Circle to sit behind the neighborhood build-to line because poor soils require a septic drain field in the front yard; approval included conditions for protective measures and documentation.
The Town of Indian Trail Board of Adjustment and Planning approved a variance (VAR-2024-0129) that allows a proposed single-family house at 215 Pickett Circle to be built toward the rear of the lot to accommodate a septic drain field placed in the front yard.
Staff told the board the 0.49-acre lot is zoned SF-1 and that the applicant, L&R Builders of North Carolina LLC, submitted a new-home application Nov. 14, 2024 that was denied Nov. 16 because the proposed footprint would not meet the ordinance’s build-to line standard. The applicant filed the variance application on Nov. 24.
Planning staff described the site constraints and supporting documentation from a licensed soil scientist, Larry Thompson, who tested soils and designed the septic layout. Staff said three soil borings indicated only the front portion of the lot could support a septic drain field; the proposed septic drain field is shown in the front of the lot on the applicant’s plan. Staff summarized the ordinance and variance criteria, noting the UDO’s build-to-line standard (UDO code 1310.030.c) seeks consistent front setbacks in existing neighborhoods by measuring adjacent homes within 300 feet.
The applicant sought relief because the septic system must be located in the front of the lot and the proposed house footprint therefore would need an approximately 80-foot front setback; the code’s minimum front setback is 40 feet and the measured neighborhood build-to-line average is about 45 feet. Staff said the proposal departs from the design standard but still meets minimum safety setbacks and promotes continued investment in the neighborhood.
Applicant representative Linda Fragoso said the owner would comply with staff-recommended conditions. “If we were able to stay within the setbacks, we would gladly do it, but it’s just because of the septic,” Fragoso said.
Neighbor Deborah Presley testified she has lived next door for 39 years and said the lot had septic issues historically and was not permitted for septic until the prior year; she expressed health concerns about construction dust and asked that dust controls and other protections be enforced during site work. Presley also requested a privacy buffer or fence. Presley: “My big concern…is, like I said, my health and…how much digging do they have to do.”
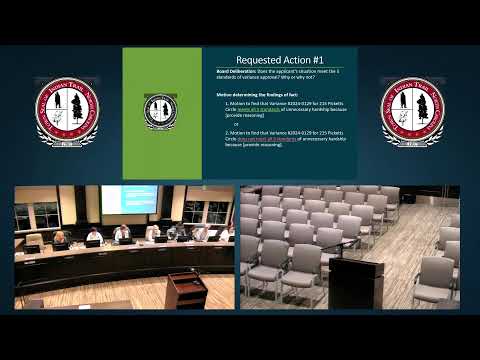
Union County Environmental Health reviewed and corroborated the soil report, staff said. After deliberation — during which board members noted the hardship appeared to arise from peculiar site conditions and not from actions of the applicant — the board found the five variance standards were met and approved the variance.
Approval included conditions recommended by staff: install protective features (landscaping or fencing) to protect the septic drain-field area; submit revised plans showing locations and specifications for protective landscaping; and provide an as-built survey after construction that locates the septic system components. Staff will draft a written decision reflecting the board’s findings; parties have 30 days to appeal.