Get Full Government Meeting Transcripts, Videos, & Alerts Forever!
Get email alerts on the Land Use Industrial Conversion topic
No spam. Unsubscribe anytime.
Planning board opens hearing on UniPlank warehouse-to-light-industrial conversion, authorizes draft conditional resolution
Summary
The Goshen Planning Board opened a public hearing and directed staff to draft a conditional approval for UniPlank’s application to convert a warehouse (Unit Plan 12-1-117) to a light-industrial cabinet assembly facility, while members pressed the applicant for more detail on fire suppression, septic testing, sawdust handling and outdoor storage.
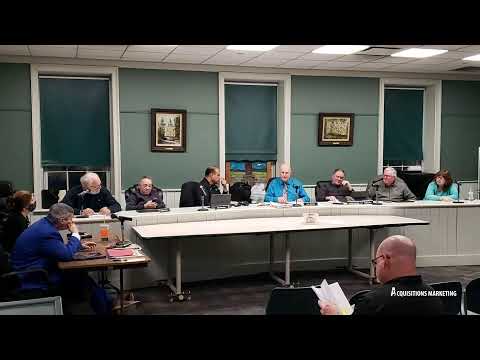
The Goshen Planning Board on an evening in January opened a public hearing on a site-plan and special-permit application (Unit Plan 12-1-117) from UniPlank to convert an existing warehouse to light industrial use and authorized staff to begin drafting a conditional approval resolution.
The board took the step after hearing a presentation from the applicant’s representative and questions from planning and code staff and neighbors about fire suppression, septic capacity, exterior storage and signs. The board did not grant final approval at the meeting; it directed the applicant to submit revised plans and additional information and authorized staff to prepare a draft resolution reflecting the conditions discussed.
Applicant representative: The applicant’s representative told the board UniPlank would perform prefabrication and final assembly of cabinets on-site and described the proposed occupancy and layout. The representative said UniPlank would occupy roughly 25,000 square feet with an additional 7,000-square-foot mezzanine and that European Outdoors — the building’s existing tenant — would remain in a smaller section of the building. “So the only thing on-site will just be cutting, furnishing, assembling of the cabinet,” the applicant representative said.
Staff and board concerns: Planning staff and code reviewers flagged several outstanding items to be resolved before final approval. A planner noted that because the proposed use is industrial the board may impose a security guarantee or an annual compliance fee and that, under local design and parking standards, the applicant may need to bring nonconforming parking up to the extent practical or request waivers. Staff also flagged that the proposed sign exceeds the maximum allowed area under the zoning code and that the applicant has requested a sign-area bonus; staff said whether the sign qualifies for the bonus would require further review.
Fire suppression and septic testing were recurring issues. Multiple board members and staff said they believe a fire suppression system may be required under state codes for the proposed operations and asked the applicant to consult with an architect and provide documentation. The applicant reported that a septic dye test performed by the applicant’s field staff did not show dye surfacing, and the applicant estimated total employees at about 13; staff asked for full septic documentation (including a deep test when weather permits) and an operations narrative to confirm trips and wastewater demand.
Sawdust, waste and outdoor storage: Board members pressed the applicant on sawdust capture and disposal. The applicant said sawdust would be collected by local dust-collection equipment and consolidated into a container for off-site disposal. Board members asked whether that material would be stored inside or outside and whether dumpsters and any on-site containers would be relocated out of public view; the applicant agreed to add details in the revised narrative and site plan. A resident speaker, Chris Healy of Goshen, said he lives about 1,700 feet from the property and that he had not observed odors, noise or traffic increases at current operations but cautioned that light-industrial uses are broad and that changes in intensity could affect neighbors.
Public hearing and next steps: The board opened public comment, heard Mr. Healy and then closed the public hearing. After board discussion the planning board voted to authorize staff/counsel to prepare a draft conditional approval resolution incorporating conditions discussed at the hearing. The board directed the applicant to: provide a revised site plan showing dumpster and container locations; supply an architectural plan that shows employee restrooms and access to electrical panels for the existing European Outdoors space; submit a soil/deep septic test and the dye test report; provide a sawdust-management narrative; clarify anticipated tractor-trailer trips and whether overnight trailer parking will occur; and provide more detail on signage and any requests for sign-area bonuses.
No final permit was adopted at the meeting. The board indicated that if the operation’s intensity increases or if complaints are received the applicant would be required to return for review or enforcement action could follow under town codes.
Ending: The board authorized drafting the conditional resolution so the item can move toward a formal decision once the requested materials are filed and reviewed.