Get Full Government Meeting Transcripts, Videos, & Alerts Forever!
Get email alerts on the Zoning Code Update topic
No spam. Unsubscribe anytime.
Beaumont planning commission reviews draft zoning code update; public review opens through March 17
Summary
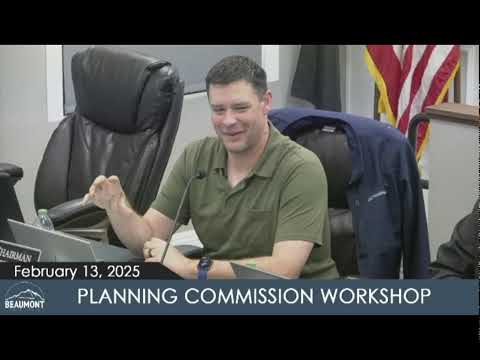
Stefan Oricki, project manager for Lisa Wise Consulting, presented a public review draft of the City of Beaumonts comprehensive zoning code update at a Planning Commission workshop on Feb. 13, 2025, saying the public review period begins that day and "that's gonna run for about a month, to to March 17."
Stefan Oricki, project manager for Lisa Wise Consulting, presented a public review draft of the City of Beaumonts comprehensive zoning code update at a Planning Commission workshop on Feb. 13, 2025, saying the public review period begins that day and "that's gonna run for about a month, to to March 17." The commission did not take formal action at the meeting.
Why it matters: The draft zoning code is intended to implement the city's 2040 General Plan and other adopted planning documents, replace archaic language, reorganize chapters and add design standards intended to shape future residential, commercial and industrial development in Beaumont.
Oricki told commissioners the rewrite reorganizes Title 17 into divisions (A through E) to clarify authority, zone regulations, citywide standards, administration and definitions, and uses an even-numbered chapter scheme to allow future additions. "We are the consultants helping to put together the comprehensive zoning code update for the City Of Beaumont," he said.
Key provisions described in the presentation include new industrial design standards, moderate reductions to minimum parking requirements, a downtown maximum for parking, tighter parking-stall sizes, and a tree-preservation section. Oricki said the industrial standards add facade and entrance-orientation rules, transparency requirements to avoid blank walls, required open space and special requirements for large warehouse uses over 80,000 square feet. For vacant industrial parcels or buildings, the draft allows interim uses such as farmers markets and community gardens until permanent industrial tenants arrive.
On parking, the draft includes limited reductions to minimum parking, shared-parking provisions, requirements for car-share, bicycle parking and electric vehicle charging, and transportation-demand-management (TDM) measures for some residential projects. Oricki said the draft adds TDM requirements for residential subdivisions of 20 or more homes to promote walkability and reduce vehicle trips. He also said the downtown provisions include a maximum number of parking spaces to support a compact, walkable downtown consistent with the Parking Management Master Plan and the General Plan.
The draft also addresses specific use standards: accessory dwelling units (ADUs), outdoor dining and alcohol-serving establishments, drive-throughs (including separation limits to discourage overconcentration), gas/service-station setbacks and buffers downtown, standards prompted by Senate Bill 9 for two-unit development, and a home-occupation section intended for additional local refinement.
On tree preservation, the draft would require a permit for removal of certain trees but lists exemptions: routine pruning, removal of dead trees and small-diameter trees. The planning director would need to make findings to approve non-exempt removals, such as when a tree is dying, poses a hazard or must be removed for defensible-space fire safety.
Staff described several administrative changes intended to streamline approvals. The draft consolidates some plot plan types into minor and major plot plans, creates a minor-use permit and a temporary-use permit that can be approved at the staff level without a public hearing, and maintains conditional-use permits where a hearing remains appropriate.
Commissioners asked staff and the consultant about readability, whether the draft had been "stress-tested" on challenging recent cases and whether adopted objective design standards were incorporated. Carol (project manager, City of Beaumont) said staff and an intern reviewed the draft for clarity and that the city staff team worked to ensure the document is easier to interpret for the public and for staff. Carol said, "From my perspective, yes. I, I think the way it looks is definitely gonna be well received by, our community" and that staff expect the formatting to be easier to edit in the future.
Next steps outlined by Oricki and staff: the public review period runs from Feb. 13 to March 17, 2025; city staff will be available to meet with the public on Mondays from 1 p.m. to 3 p.m. during the review period; a City Council study session is scheduled for March 13, 2025; staff anticipate bringing a public-hearing draft and adoption hearings later this spring with adoption targeted for June or July 2025, subject to revisions based on feedback.
No formal votes or ordinance readings occurred at the workshop; staff and the consultant asked commissioners to submit targeted comments on divisions B (zone regulations), C (citywide standards) and D (administration and procedures), which they identified as the sections likely to require the most attention.
The Planning Commission meeting was called to order at 6:00 p.m. and adjourned at 6:31 p.m.