Get Full Government Meeting Transcripts, Videos, & Alerts Forever!
Get email alerts on the Workforce Housing Locust Hill topic
No spam. Unsubscribe anytime.
Rhinebeck board reviews Locust Hill workforce housing; road, sidewalks and stormwater remain unresolved
Summary
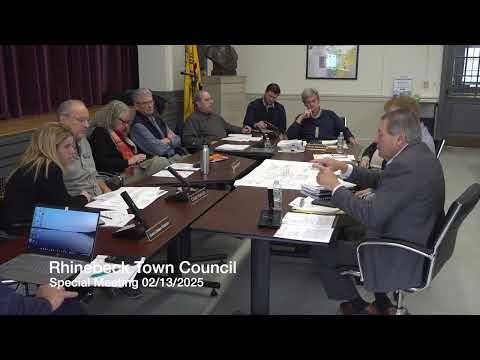
The Rhinebeck Town Board met in a special public workshop to review referral comments and next steps for the Locust Hill workforce housing proposal, a development the village has described as 80 affordable apartments that would be built on land west of Rhine Cliff Road.
The Rhinebeck Town Board met in a special public workshop to review referral comments and next steps for the Locust Hill workforce housing proposal, a development the village has described as 80 affordable apartments that would be built on land west of Rhine Cliff Road.
Board members and the project team spent the session discussing whether the development’s private access should be built to and dedicated as a town road to guarantee school‑bus access and allow the town to set parking and snow‑removal rules; how to provide safe pedestrian connections to the Village Green and library; the design and potential downsizing of a large stormwater detention basin; and site design elements such as building height, landscaping and refuse enclosures.
Why it matters: The project is linked to the Village of Rhinebeck’s comprehensive plan and a finalized water‑and‑sewer agreement, and board members said decisions about road ownership, sidewalks, and stormwater treatment will affect whether buses can pick up children on site, how winter parking and plowing are managed, and how visible the development will be from Rhine Cliff Road.
Warren, the town attorney, summarized the review steps and legal framework. “We approved that concept plan in accordance with our affordable housing workforce counseling law,” he told the board, and said the next step was drafting a local law that would specify which zoning requirements are waived for this workforce‑housing district and which remain in effect.
Developer representatives described several design changes made since the board approved the concept plan last October. Andy Learn, the Carney family engineer, told the board the access drive “was essentially designed to town road standards” and that the main remaining tasks would be to add right‑of‑way boundaries and confirm details such as pavement depth and curb placements.
School‑bus access was a central topic. Participants said school districts often decline to drive onto private property, which can force parents and buses to converge on state and county roads. The applicants reported placing two bus shelters on site as an interim measure; board members and the project team said converting the access to a town road would make on‑site bus service more durable. One board member noted that the town’s highway superintendent, Bob, “will not allow cars to be parked there overnight in the winter for plowing,” and the board agreed to meet with him to scope traffic‑calming and snow‑management options if the road is dedicated.
Connectivity to the village and the Village Green drew repeated attention. The applicants said they own an adjacent 7.6‑acre parcel and have been in discussions with the village about future connections. Ken Carney, representing the property owner, said the family “has made every commitment to the village to work with them” and that a water‑and‑sewer agreement with the village has been executed.
Sidewalks and crossings presented practical and regulatory challenges. The project team proposed a sidewalk along the access road to Rhine Cliff Road; board members and planning consultants noted gaps between the proposed sidewalk and the village’s existing bluestone sidewalks and said any crossing of Rhine Cliff Road would require NYSDOT approval. The board discussed alternative pedestrian connections — including a north‑side link toward Aspen/ Astor Drive and possible future links through Wells Manor — and asked the applicants to work with the village and submit updated sidewalk plans.
Stormwater and trees: Planning staff and consultants flagged the main detention basin near Rhine Cliff Road as large and worthy of further design review. Engineers said bedrock limits infiltration, so much of the project’s water‑quality treatment will rely on bioretention and dispersed green‑infrastructure practices; they also said the detention pond is required for peak‑flow control. The applicants agreed to revisit the basin design and to explore partial undergrounding or other modifications to reduce the basin’s footprint while meeting stormwater requirements.
Site design items raised by the planning board included building heights, façade variation, landscaping, parking layout and refuse enclosures. The planning board asked for updated building elevations and for the local law to specify any height relief. The project team said it would seek a 40‑foot maximum in the local law (the underlying Village Gateway/BG district standard discussed was 35 feet), and the town’s code and the fire department’s ability to serve a taller building will be evaluated during review.
Parking, on‑street restrictions and winter operations were discussed at length. The developer’s plan includes on‑street parallel parking within the access corridor as a traffic‑calming feature; town staff and the highway superintendent will review whether on‑street parking can be accommodated if the road becomes a town road and whether the town can require the landowner to clear parked areas during snow events under a maintenance agreement.
Other technical items the board and applicants agreed to address before formal site‑plan review: updated landscaping and tree‑retention plans that mark preserved trees in the proposed central green; more detailed viewshed renderings; an updated stormwater pollution prevention plan and maintenance agreement; and finalized grading, blasting and construction‑traffic management plans. The applicant also agreed to provide updated building elevations and to revise landscaping and playground siting to preserve large trees where feasible.
The board recorded one formal action earlier in the session unrelated to Locust Hill: a roll‑call approval of Resolution 2025‑O‑79 authorizing an emergency rear‑axle/chassis replacement for a town maintenance truck. The board chair announced the motion passed unanimously; individual vote names were not recorded in the transcript.
On electric‑vehicle charging, staff noted a program target of one charger per 20 units; Chad (staff) calculated that would equate to four chargers for an 80‑unit project. The board asked the applicant to propose locations and to coordinate charger specifications with the sustainability consultant tied to the project’s funding requirements.
What’s next: Town staff and counsel will draft the local law language that creates the workforce‑housing district, explicitly states which setback, parking and bulk‑area rules are waived or applied, and captures construction‑period requirements. The board directed staff to: meet with Highway Superintendent Bob on traffic calming and winter‑maintenance arrangements; obtain and circulate the executed village water‑and‑sewer agreement; request updated landscaping and elevation plans from the applicant; and have the applicant continue technical reviews with engineering and stormwater consultants before the plan returns to the planning board for formal site‑plan review.
The board did not take a final vote on the Locust Hill project at the workshop; members framed the session as a working review of referral comments and next steps rather than a decision meeting.
Ending note: The Town Board emphasized it will continue public, intermunicipal and technical review of Locust Hill. Staff and applicants are to return with updated plans and draft local‑law language addressing the specific waivers and conditions discussed; the planning board will then resume its formal site‑plan review.