Get Full Government Meeting Transcripts, Videos, & Alerts Forever!
Get email alerts on the Historic Preservation Demolition topic
No spam. Unsubscribe anytime.
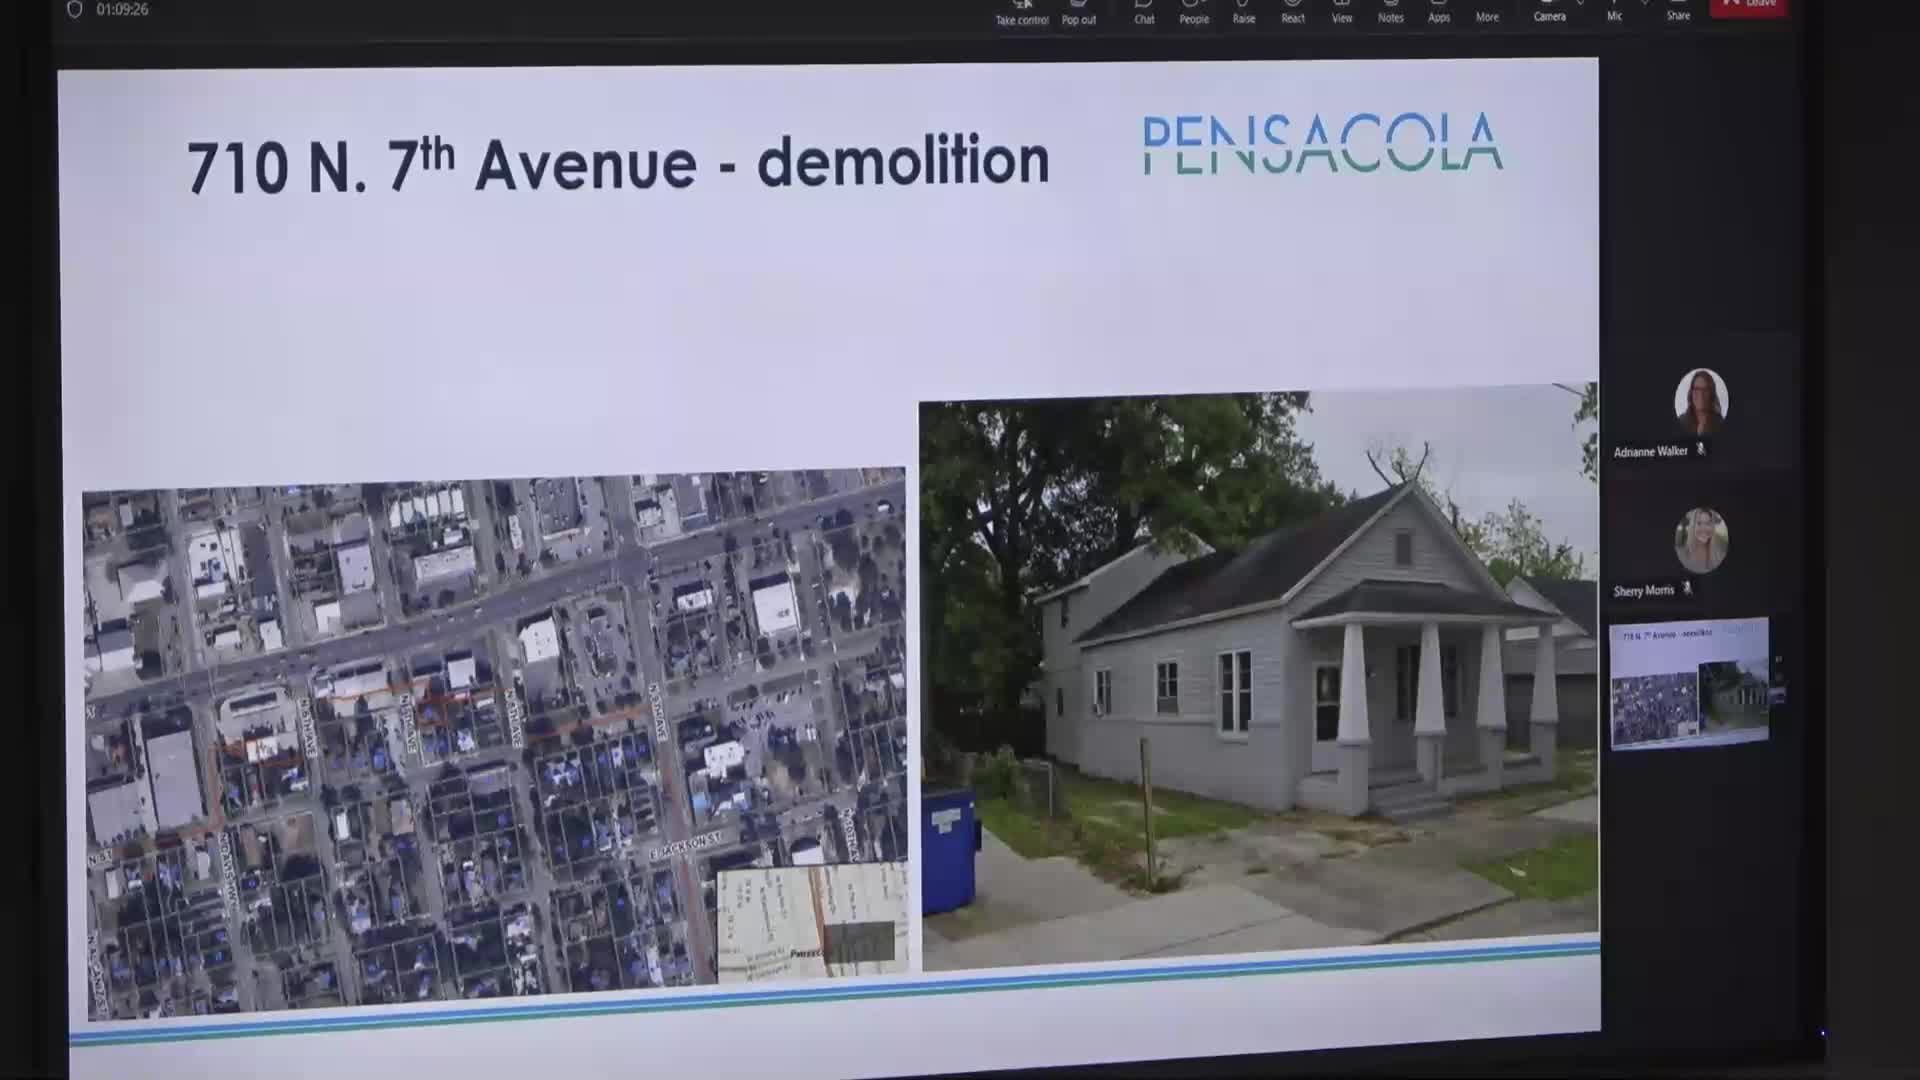
Architecture board approves demolition of 710 N. Seventh and gives conceptual OK to replacement plans
Summary
The Pensacola Architecture Review Board approved demolition of a contributing house at 710 North Seventh Avenue after the applicant documented structural damage and economic hardship, and gave conceptual approval to replacement plans with direction on exterior details.
The City of Pensacola Architecture Review Board on June 26 approved demolition of a contributing house at 710 North Seventh Avenue and granted conceptual approval for a replacement house, after hearing evidence of structural decay and economic hardship.
The board accepted the applicant’s submission that the existing house is severely deteriorated. “When we got inside the attic, that there was a a fire at 1 point in the attic, and most of the trusses are charred completely,” applicant Richard Bankes Jr. said, summarizing the condition uncovered during removal of finishes. He told the board that contractor estimates for required repairs were substantial.
Board members discussed the documentation, including an appraisal and contractor estimate, and noted the packet included an economic-hardship claim. “This 1 would be pretty much tear down to rebuild it to fix it anyways,” preservation advisor Ross (staff) said after reviewing photos supplied in the application. Board members asked for more consistent professional documentation but concluded the evidence supported demolition.
After voting to find that the variance and demolition criteria were met, the board moved on to a conceptual review of replacement plans. The applicant’s team presented a two-story plan with stucco skirting, a brick front facade, horizontal siding on sides and rear and a shingle roof. Board members requested design changes to make the new house better fit Old East Hill’s character: use wood siding rather than prominent street-facing brick, simplify porch columns and adjust window proportions. “I think aesthetically, it doesn't look like anything that belongs in Old East Hill,” a board member said, urging the applicant to study neighborhood precedents.
The board approved the conceptual submission, asking the applicant to return for final review with revised brick/siding treatment, column proportions that echo the neighborhood, and refined fenestration. A member recommended an abbreviated (staff) review for final detailing where appropriate.
The board recorded the demolition approval and conceptual approval as separate actions so the applicant can proceed to permitting and return with final drawings for the new house.