Get Full Government Meeting Transcripts, Videos, & Alerts Forever!
Get email alerts on the Riverfront Setback topic
No spam. Unsubscribe anytime.
BZA denies riverfront setback variance for South Waterfront multifamily project
Summary
Developers sought to reduce the required riverfront setback from 70 to 60 feet because an historic drainage inlet created a deep cut in the site; the BZA voted 3-2 to deny the request, with members split over whether the man-made inlet constituted a unique hardship.
The City Board of Zoning Appeals voted 3-2 to deny BZA-250042, a request to reduce the riverfront setback for a proposed multifamily condominium project in the SW-4 South Waterfront zoning district from 70 feet to 60 feet measured from the Normal Pool (elevation 813).
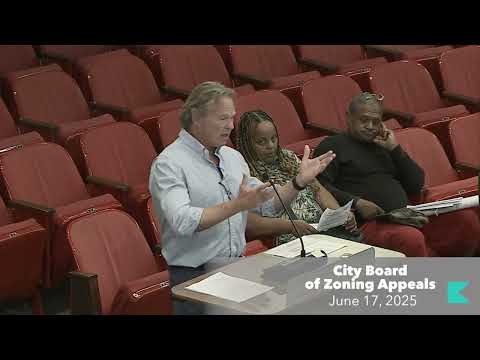
Developer Joshua Henson (Henson Developments) and project consultant Logan Higgins told the board the site contains a deep drainage inlet—formed by a historic culvert and stormwater infrastructure—that cuts into the property’s measured riverfront building line. The applicants said city engineering staff advised them to build a pedestrian bridge over the inlet and to follow the natural flow of the river for the greenway and pedestrian experience, while the building line itself remained a fixed regulatory measurement.
Higgins said the requested encroachment would be minimal and largely limited to single-story patio and pool areas; he argued the building’s upper floors would remain well beyond the 70-foot requirement. He added that the inlet was created by historic stormwater infrastructure and does not represent the river’s natural flow, so treating it as the riverfront produced an unusually deep setback area that, in their view, constituted a site-specific hardship.
A neighbor and South Waterfront Advisory Group member, Janice Tager, spoke in opposition. Tager said the vision plan for the South Waterfront relies on a continuous 70-foot public riverfront buffer and greenway and that approving the variance would set a precedent weakening riverfront protections. She said the applicant had not shown the legal hardship required for a variance.
Board members expressed divided views. Two members who voted to deny said the riverfront building line is tied to the normal pool elevation and is intended to preserve a consistent public riverfront; they said erosion or a man-made inlet did not justify altering that standard. Two members who voted in favor described the encroachment as minor and noted the applicant was working with staff to improve the greenway and construct a bridge over the inlet.
The denial means the developer must either redesign the project footprint to meet the 70-foot setback or return with additional evidence or a revised application.
Meeting details: The applicant described the hardship as driven by a stormwater culvert and an associated erosion/inlet that produced a larger-than-typical indentation of the riverfront measurement line. The application requested a 10-foot reduction (70 to 60 feet). The project remains under Administrative Review; staff had identified the encroachment during plan review.
Votes and next steps: BZA denied BZA-250042 by a 3-2 vote. The applicant may revise plans, pursue an alternative design that maintains the setback, or reapply with additional documentation.