Get Full Government Meeting Transcripts, Videos, & Alerts Forever!
Get email alerts on the Zoning Variance Transparency topic
No spam. Unsubscribe anytime.
Knoxville BZA denies variance reducing storefront glass for proposed North Shore gas station
Summary
The City Board of Zoning Appeals denied a request by MBI Companies to reduce required ground-floor transparency for a new convenience store at a North Shore/Paper Mill Drive gas station, finding applicants had not demonstrated the minimum necessary hardship.
The City Board of Zoning Appeals voted 4-1 to deny BZA-250030, a variance request from MBI Companies to reduce required ground-floor transparency along the street-facing facade of a proposed convenience store in the CG-3 zoning district.
The variance sought to lower the transparency requirement from 30% to 3.5% on the east (North Shore) elevation. City staff told the board the applicant proposed the reduction because restrooms and interior fixtures would occupy much of that wall and that locating windows elsewhere would place them behind refrigeration units.
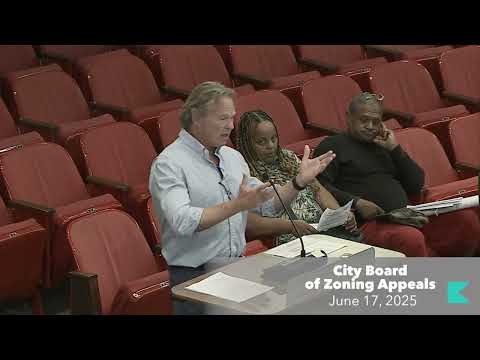
MBI representative Michael Scott said the site’s shape, an on-site drainage culvert and an easement constrained where the building could sit, and that the layout forced much of the restroom and back-of-house program to the North Shore wall. He said the company added some windows at the board’s earlier suggestion but argued further openings would undermine occupant safety and secure restroom privacy.
Board members pressed the applicant on alternatives. Several members acknowledged the site constraints but said the applicant had not shown the transparency reduction was the minimum necessary relief. Board members questioned whether internal reconfiguration (for example, relocating restrooms behind cooler space or using corner glass solutions) could meet the 30% requirement without compromising the business model.
After more than 30 minutes of discussion on site geometry, customer sightlines to pumps and alternative floor plans, a motion to deny carried. The chair announced the 4-1 result, and the application was denied.
The denial leaves the applicant the option of redesigning the building to meet the 30% standard or returning to the board with revised plans that demonstrate a narrower scope of relief.
Votes and next steps: The denial was a final vote by the BZA; the applicant may submit revised plans or request rehearing according to city procedures.
Details recorded at the meeting indicated the requested transparency reduction was from 30% to 3.5% on the 2–10 foot storefront band along North Shore. The applicant said existing fuel tanks, canopy and fuel pump locations were to remain unchanged and that the new building would replace a smaller kiosk now beneath the canopy.