Get Full Government Meeting Transcripts, Videos, & Alerts Forever!
Get email alerts on the Warehouse Development Midland Ave topic
No spam. Unsubscribe anytime.
Developers present proposal for two warehouses at Midland Avenue; board raises traffic, noise and screening concerns
Summary
Developers presented a conceptual plan to the Middletown Planning Board for two new warehouses at 17 Midland Avenue — about 94,000 and 77,000 square feet — and the board and nearby residents pressed the applicants for more detail on traffic, truck staging, rail deliveries, visual screening and stormwater management.
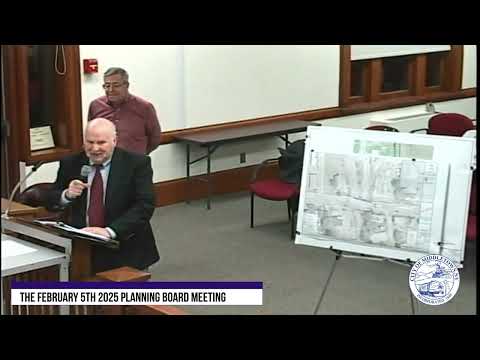
Developers seeking to redevelop 17 Midland Avenue told the Middletown Planning Board on Monday that they plan two new warehouse buildings — one about 94,000 square feet and a second about 77,000 square feet — and asked the board for conceptual direction before committing to detailed design and expense.
The developers’ team, led by civil engineer David Higgins of Langatelli Engineering and Surveying, told the board the site currently contains roughly 15,000 square feet of existing structures that would be removed to make room for the two larger buildings. Higgins said the site plan shows vehicular access from Midland Avenue, a gated emergency-only connection to Cottage Street, and coordination with the railroad to use an existing spur for deliveries.
The applicants also provided preliminary parking and traffic work. Philip Greeley of Kios Engineering and Design said the team’s Institute of Transportation Engineers (ITE)-based parking and trip-generation analysis produced a “317 spaces” parking estimate including 12 ADA spaces. Higgins told the board that, under one city-code method keyed to employees, the same project would be calculated as 172 employees and 86 required parking spaces. Higgins said the plan shows 12 loading docks for Building 1 and eight loading docks for Building 2.
Why it matters: the project is much larger than the former use and sits adjacent to residential properties on Cottage Street and other nearby neighborhoods. Board members and nearby residents pressed the applicants for detail about truck routing and staging, train deliveries, noise and visual buffering; several board members said additional studies and protections will be needed before tenant-specific uses are approved.
Board and resident concerns and technical recommendations
Traffic and signalization: Greeley said peak-hour vehicle counts collected in spring 2024 show volumes on nearby Wisner Avenue of roughly 900–1,000 vehicles in a peak hour. The traffic study analyzed the development as both a warehouse use and, conservatively, a light-industrial use (which can generate more employee trips). Greeley said the development could cause left-turn delays leaving Midland Avenue and recommended that a traffic signal be fully designed and bonded for later installation if monitoring (typically one to two years or around 75% occupancy) shows it is needed. “What the conclusion ... was to not install it on day 1, but have it fully designed, bonded, and then installed if necessary,” Greeley said.
Trucks and rail deliveries: The traffic analysis estimated up to about five truck trips in a peak hour, with roughly two-thirds of those trips potentially being tractor-trailers, Greeley said. Board members repeatedly asked where trucks would stage if docks are occupied; Higgins said internal parking areas could be repurposed for staging depending on the tenant and that the applicants could consider a formal internal staging area. The applicants estimated limited rail capacity at the spur — the team said there appears to be room for roughly two to three rail cars adjacent to the site but that exact numbers will depend on tenant requirements.
Noise, height and visual screening: The applicants’ cross-section shows a retaining wall as high as about 36 feet between the proposed Building 2 and houses on Cottage Street; Higgins said plantings (he listed 13 evergreens, 27 deciduous trees and 37 shrubs on the conceptual landscape plan) would be used to screen views. Board members noted the plan lists building heights that approach local maximums; one planning staff member said maximum building height in the zone is 35 feet. Several residents and board members said the combination of grade, retaining wall height and building roofs will require careful mitigation of visual impact and noise.
Stormwater and site layout: Higgins said two stormwater-management areas are shown between the warehouses as required by New York State Department of Environmental Conservation rules; the applicants described those areas as landscaped ponds with shallow ponding (generally less than 18 inches).
Phasing, tenants and approvals:
The applicants and board emphasized the submittal is conceptual. Higgins noted that tenants are not yet identified and that specific tenant operations (what materials will be stored or shipped) will be subject to later land-use approvals: “They’ll have to come before the planning board for approval for that use for the based on that zone,” a planning official said. Several board members suggested phasing the project (build one warehouse first, monitor impacts, then proceed with a second) and discussed conditions the board could add later, including limits on truck idling, truck routing restrictions, and staged signal installation.
No final action on the development was taken. The board adjourned at the close of the meeting; no tenant-specific permits, site plan approvals or binding conditions were approved at this preliminary hearing.
What’s next: The applicants were instructed to provide fuller submission materials (stormwater/SEQR documentation, more detailed grading and screening plans and more precise rail-delivery information) for the board’s technical review. Board members said the city’s consulting engineers would examine infrastructure capacity, the traffic-signal cost estimate and the monitoring plan as the application proceeds.
Ending: Board members and residents thanked the applicants for the presentation and said they appreciated the conceptual work but emphasized the need for more detailed information on truck staging, rail deliveries, noise, screening and stormwater before any formal approvals.