Get Full Government Meeting Transcripts, Videos, & Alerts Forever!
Get email alerts on the Rezoning Office Conversion topic
No spam. Unsubscribe anytime.
Planners back change from assisted living to office at Moreland Heights site, add fence condition
Summary
The commission recommended approval of P240254 to increase allowed office square footage and building count at the property behind Moreland Heights Road, and added a condition requiring a 4-foot opaque fence to shield nearby homes.
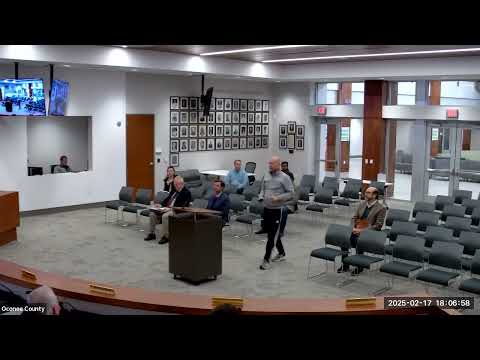
The Oconee County Planning Commission on Feb. 17 recommended approval of rezone P240254 to modify a previously approved rezoning and concept plan behind Moreland Heights Road, increasing the allowed office square footage and building count while removing a previously planned assisted living facility.
Planning staff told the commission the application seeks to change a prior approval (P230157) by increasing maximum office area from 23,400 square feet to 73,800 square feet, increasing building count from four to ten, and removing the assisted-living use. Staff recommended conditional approval and identified traffic considerations tied to an increase in projected average daily trips from 515 ADT to about 800 ADT.
Justin Greer of Pittman and Greer Engineering, the applicant’s representative, said market shifts since COVID led the owner to pursue more office space rather than a large assisted-living building; the owner has leased the three buildings already constructed and has interest from additional tenants. “Since COVID, the senior market has changed...relatives want their seniors more in independent living, which is not allowed on this piece,” Greer said.
A nearby homeowner who identified herself as Lindsay of 1061 Moreland Heights Road said she expected an assisted-living facility and expressed concern that the site is becoming more “light industrial” in character rather than neighborhood-oriented development.
Commissioners pressed the applicant on buffering, lighting and truck access. The applicant agreed to provide a 15-foot buffer with shrubs, trees and fence where the property abuts residential lots and confirmed that the new buildings are not being constructed with dock-high loading; only drive-in roll-up doors for small box trucks were anticipated. Staff confirmed lighting plans submitted at site plan must limit spillover to 1 foot-candle at property lines.
Commissioners and staff also discussed parking calculations (applicant’s plan used straight office rates) and a required traffic-impact statement to meet UDC requirements because of the increase in ADT.
During deliberations the commission added a seventh condition to staff’s recommendation: a 4-foot opaque fence along the parking areas to shield adjacent residents from headlights and parking-lot light spill. Commissioner Matt moved to approve P240254 with the staff conditions plus the additional fence condition; Commissioner Lisa seconded. The motion carried and the recommendation will be forwarded to the Board of Commissioners for final action (vote tally not specified in the transcript).