Get Full Government Meeting Transcripts, Videos, & Alerts Forever!
Get email alerts on the Land Use Housing topic
No spam. Unsubscribe anytime.
Commissioners approve mixed-use project at 555 West Elk Ave with 14 accessory units, require two deed-restricted as workforce housing
Summary
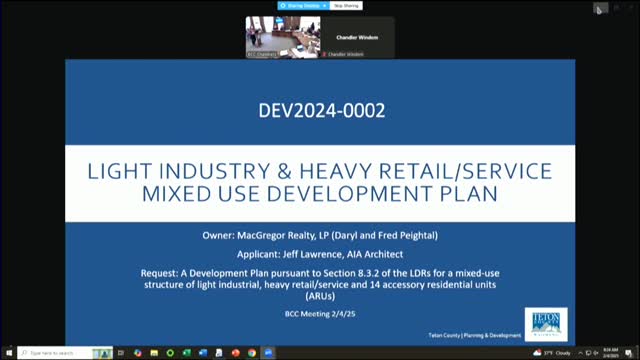
The Teton County Board of County Commissioners unanimously approved Feb. 4 a development plan for mixed-use light industry and heavy retail service at 555 West Elk Avenue that includes 14 accessory residential units and requires two deed-restricted affordable workforce units.
The Teton County Board of County Commissioners unanimously approved Feb. 4 a development plan (DEV 2020-4-2) for a mixed-use light-industry and heavy retail service building at 555 West Elk Avenue with 14 accessory residential units (ARUs). The plan shows 12,327 square feet of nonresidential floor area on the first floor and 14 ARUs on the second floor on a 0.76-acre lot in the South Park Business Park subarea.
Planning staff said the development plan is generally consistent with an earlier sketch plan and meets applicable Land Development Regulations (LDRs). The county’s affordable workforce housing mitigation calculation required 1.322 units, which the applicant has rounded up to record two deed restrictions: one 1-bedroom and one 2-bedroom affordable workforce unit, to be recorded with the Teton County Clerk prior to certificate of occupancy. The remaining ARUs will be deed-restricted as workforce housing (no income restriction language specified in the meeting summary) in forms acceptable to the Jackson/Teton County Affordable Housing Department.
Parking was a central point of discussion. Staff reported the LDRs allow shared parking between compatible residential and nonresidential uses; the LDRs provide tables for shared-parking percentages tied to affordable workforce housing. For this project the code-required parking for the nonresidential uses tallied to 21 spaces; the applicant is providing 28 counted spaces (including one accessible space) and additional uncounted tandem trailer/overflow spaces. Commissioner Gardner and others expressed concern that in practice some bays are used for equipment or business operations and that on-street parking in the area is heavily used, so shared parking may not always meet demand. Staff and the applicant said they expect on-site management (including the possibility of owner-managed parking controls) to reduce conflicts and noted law enforcement and towing remain options for illegal on-street parking.
The applicant requested an alternate development-plan expiration of five years to submit a building permit; planning staff recommended, and the board approved, a three-year alternate expiration to submit a sufficient commercial building permit. The board’s motion included the findings recommended by the planning director and three conditions: (1) two ARUs (one 1-bedroom, one 2-bedroom) shall have affordable workforce housing deed restrictions recorded with the Teton County Clerk prior to issuance of the certificate of occupancy in a form acceptable to the Jackson/Teton County Affordable Housing Department; (2) all remaining ARUs shall have workforce housing deed restrictions recorded prior to certificate of occupancy in a form acceptable to the Affordable Housing Department; and (3) the development plan shall expire three years from the date of approval unless the applicant has submitted a sufficient commercial building permit.
Applicant Jeff Lawrence said the owner intends to lease shop spaces and ARUs together where feasible and is prepared to implement site management to reduce parking conflicts. Chandler Windham, senior planner, presented staff findings and explained how the proposal satisfies floor-area, setback and natural-resource-overlay standards.
Commissioner MacKer moved to approve the development plan with the conditions described above; Commissioner Gardner seconded. The motion carried unanimously.
(Ending) Staff advised the mitigation deed restrictions must be recorded prior to certificate of occupancy; the development plan approval authorizes the applicant to proceed toward building permit submittal under the three-year alternate expiration approved by the board.