Get Full Government Meeting Transcripts, Videos, & Alerts Forever!
Get email alerts on the Zoning Parking Variances topic
No spam. Unsubscribe anytime.
Revere ZBA continues hearing on front-yard parking request at 7 View Street
Summary
The Revere Zoning Board of Appeals voted unanimously to continue an application from the owner of 7 View Street seeking variances to allow two front‑yard parking spaces and a reduced front‑yard landscaping percentage, citing missing or unclear parking dimensions on the submitted plot plan.
The Revere City Zoning Board of Appeals on an unanimous roll-call vote continued an application from the owner of 7 View Street seeking variances to allow front‑yard parking and reduced front‑yard landscaping until the board's January meeting.
The applicant, listed on the agenda as El Cion Samoa, asked the board to allow two parking spaces in the front yard and relief from a front‑yard landscaping requirement. The application referenced variances from “section 1724-070(a) — no parking in the front yard” and a frontage/landscaping rule described in the filing package.
The applicant told the board the paved front area existed when the property was purchased in April 2021 and that no paving work had been done by the current owners. “When we purchased the house back in April of 2021, the front of the house was already paved,” the applicant said. The applicant said the home is a two‑family and that off‑street parking is scarce on the dead‑end street.
A neighbor who identified himself as Arthur Acenold, owner of the garage next door, spoke in favor and told the board he has lived next door about 25 years and that the paved area predated the current owners. “The previous owner before them is who put the hot top down,” Acenold said. He said limited on‑street parking and a handicapped neighbor who parks on the street supported allowing driveway parking.
Board members raised technical questions about the submitted plot plan. One member noted the plan depicted two front spaces and a third side space but that the dimensions on the plan showed the front spaces as 8½ by 17 feet rather than the zoning standard of 9 by 18 feet. The board expressed concern that the plan did not clearly show required parking dimensions and that the building and fire departments might need to review placement relative to entryways.
Because the plan did not clearly depict standard 9-by-18-foot parking stalls for the front‑yard spaces, the board moved and seconded to continue the matter to the January meeting to allow the applicant to submit a corrected plot plan and, if necessary, pursue site‑plan review. The board asked the applicant to confirm parking dimensions and to consult inspectional services about enforcement or citation questions raised earlier in the hearing.
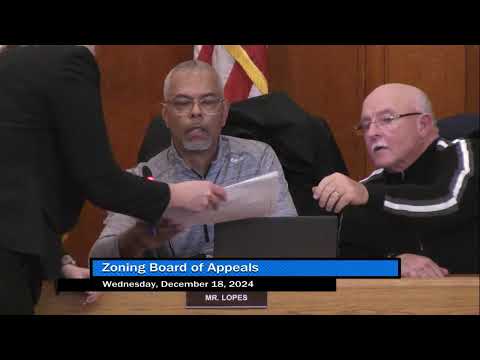
Votes at the continuation roll call were recorded as yes from Mister Lemina, Mister Lopes, Mister O'Brien, Mister Pelton and Chairman Tucker; the board announced the matter would be continued to the January meeting.
The board also informed the applicant the city had issued parking citations: the applicant said they received weekly tickets totaling $300 per week for seven weeks. The board advised the applicant to contact Inspectional Services for guidance while the application is pending.
The hearing was continued; the board directed the applicant to return with a plot/site plan that shows 9-by-18 parking spaces where required or else to obtain the explicit site‑plan review and any additional variances needed.