Get Full Government Meeting Transcripts, Videos, & Alerts Forever!
Get email alerts on the Accessory Dwelling Units topic
No spam. Unsubscribe anytime.
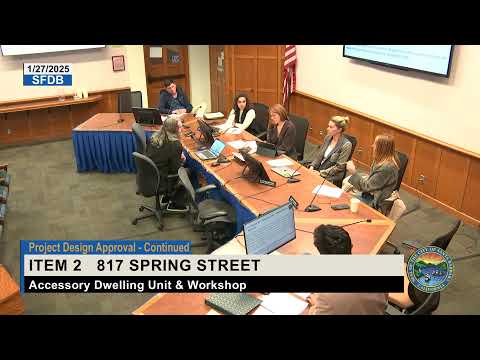
Board grants project design approval for ADU and workshop at 817 Spring Street, asks for architectural details
Summary
The board approved project design approval for a two‑story 990‑square‑foot ADU with a 250‑square‑foot workshop at 817 Spring Street, accepted revisions to meet a 1,250‑square‑foot accessory‑building limit and recommended final detailing (window spacing, trellis supports, removal of a privacy wall) before final sign‑off.
At its Jan. 27 meeting the Santa Barbara Single‑Family Design Board granted project design approval for the proposed accessory building at 817 Spring Street, a two‑story ADU and workshop, and asked the applicant to refine architectural details before final approval.
Designer Ken Vermillion of Buildsdon Architecture and Planning explained that Planning staff applied a code interpretation limiting any single detached accessory building to 1,250 square feet, so the team revised the design to bring the workshop and ADU into compliance. Vermillion told the board that “planning interpreted that a detached accessory building ... cannot be more than 1,250 square feet,” and that to meet the limit they reduced the workshop area by 50 square feet and pulled the balcony in from the neighboring property to meet setback requirements.
The project proposes a 990‑square‑foot, two‑story ADU with a 120‑square‑foot deck and a 250‑square‑foot workshop on a 5,000‑square‑foot lot. The materials and massing described to the board emphasize a Santa Barbara/Pueblo style with smooth troweled plaster, terracotta parapet tile trim, and brick or brick veneer at the base of the lower workshop. The applicants said the design uses punched, repetitive window openings and that several window sills were raised to 42 inches to address privacy concerns.
Board discussion centered on stylistic details and on minimizing contemporary cues so the accessory building would read as compatible with the neighborhood. Vice Chair Sherry urged simplifying three closely spaced upper windows into a single punched opening, saying, “I would prefer to see a single window punching through that mass of plaster.” Board members also recommended removing a plaster privacy wall at an upper balcony that Planning treated as a setback trigger, and asked the applicant to provide details showing how the trellis and cantilevered balcony will be supported and how window and plaster spacing will read as masonry rather than a series of thin framed openings.
The board voted to approve project design approval and recommended that the project proceed to final approval on the consent calendar, with the board’s comments recorded as recommendations (not requirements) to inform final plans. The motion passed unanimously (Chair Carrie Lewis, Vice Chair Sherry, Board Member Grafati, Board Member Moslahi and Board Member Richards voting yes). The board noted that final architectural details—including trellis connections, guardrail/stanchion details and revised window spacing—should return with final submittal materials and that final approval may be handled on consent if those details are complete.
Ken Vermillion and the property owners were instructed to provide the requested detailing for final review; the board’s decision begins the standard 10‑day appeal period for the action taken at the meeting.