Get Full Government Meeting Transcripts, Videos, & Alerts Forever!
Get email alerts on the Zoning Ordinance topic
No spam. Unsubscribe anytime.
Commissioners review public-review draft of comprehensive zoning ordinance update; staff outlines streamlined permits and parking policy changes
Summary
Milpitas planning staff and consultants presented a public-review draft of a comprehensive zoning ordinance update, highlighting reorganized code structure, lowered permit levels for some uses, moderated parking reductions, new design standards and standards for bicycle parking and transportation demand management.
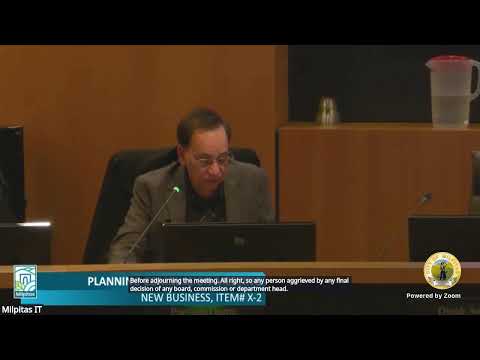
Milpitas planning staff presented the public-review draft of a comprehensive zoning ordinance update at a Planning Commission study session, outlining reorganized code structure, clarified land-use tables, modest parking reductions tied to alternative-transportation measures and new objective design standards for newly constructed single-family homes.
Holly Pearson, project manager for the zoning update, said the second phase of the two-phase project delivers a full public-review draft and that staff and consultants prepared the 430-page draft to modernize, simplify and align the municipal code with the General Plan. Consultant Jen Murillo of Lisa Wise Consulting reviewed key changes, including moving zoning regulations into a new Title 13 to allow clearer numbering and modular amendments.
Murillo said the draft consolidates and modernizes land-use categories, lowers permit-review levels for certain uses in appropriate zones and introduces calculated, moderate reductions in parking minimums tied to project size and unit type. Murillo described code provisions encouraging alternative transportation, including short- and long-term bicycle parking requirements, transportation demand management (TDM) measures for projects exceeding thresholds, and incentives for larger affordable three-bedroom rental units and higher-performing sustainable buildings.
On parking, staff said the update aims for a moderate reduction of minimums while offering menu-based alternatives including electric-vehicle charging, car-share and bicycle infrastructure. The draft also includes a mandatory TDM component for projects that meet size thresholds; staff described the requirement as mandatory for those projects and said the TDM section requires projects to provide information to residents/employees about transit and to adopt at least one additional TDM measure. Planning Director Jay said staff will initially place much of the onus for implementation on applicants to minimize administrative burden, with the option to refine monitoring and enforcement over time.
Commissioners asked questions about expected permit timing, overlap with the separate Housing Opportunity District (HOD) project, permit-level meanings ("P" for permitted uses vs. discretionary approvals), objective design standards for single-family homes and how the proposed parking rules would apply to covered vs uncovered spaces. Jen Murillo said the draft treats driveway space meeting minimum dimensions as parking but that requirements for covered parking remain in the draft for some residential categories; staff asked commissioners to provide feedback on whether driveway or uncovered spaces should count toward reduced parking requirements.
Commissioners also sought clarification on administrative impacts. Staff said lowering review levels for some project types should shorten review times for those cases and modestly reduce staff workload on hearings while acknowledging larger TDM implementation tasks will create some new review responsibilities; the city intends to start with applicant-provided information and adjust enforcement resources later if needed.
The public review period for the draft was open through March 7 (as stated in the presentation). Staff indicated a City Council study session was scheduled for March 4 and that Planning Commission hearings on the revised ordinance will follow incorporation of public comments.
The study session closed with commissioners offering targeted feedback, including a request to re-check the proposed 40-square-foot patio requirement for very small-lot single-family homes and a suggestion to clarify whether uncovered driveway parking can satisfy reduced parking minimums.
No later hearing date for the Planning Commission action on the final ordinance was specified in the transcript; staff said they will incorporate public comments and the commission’s feedback before returning with an updated draft for a public hearing and recommendation to council.