Get Full Government Meeting Transcripts, Videos, & Alerts Forever!
Get email alerts on the Public Safety Fire Station Design topic
No spam. Unsubscribe anytime.
Design review board approves site exceptions, asks architects to simplify design for Gig Harbor Fire Station 51
Summary
The Gig Harbor Design Review Board approved exceptions to site setback and driveway-width rules for a proposed replacement fire station at 6711 Kimball Drive and continued architectural review so applicants can simplify the front elevation and strengthen pedestrian entry features.
The City of Gig Harbor Design Review Board on Jan. 23 approved exceptions that will allow the Gig Harbor Fire District to move forward with permitting for a replacement fire station at 6711 Kimball Drive, but the board continued final design review and instructed the applicant to simplify the front elevation, clarify a pedestrian entry on Kimball and refine landscaping and public plaza details.
The board’s action clears two site-based exceptions—one for front-setback placement of the primary structure and one for driveway widths—so staff can draft a notice of recommendation. Board members also voted to continue the design-review application and asked the project team to return with refined elevations and a clearer architectural expression that better fits the Kimball streetscape.
Board members said the proposed 22,000-square-foot, two-story station largely uses the existing footprint and is functionally arranged to support emergency response, including larger apparatus bays and internal parking and circulation for emergency vehicles. Staff told the board the applicant requested exceptions from municipal code sections cited in the staff report (listed below) and had submitted narratives and exhibits to support the special-circumstance findings the code requires.
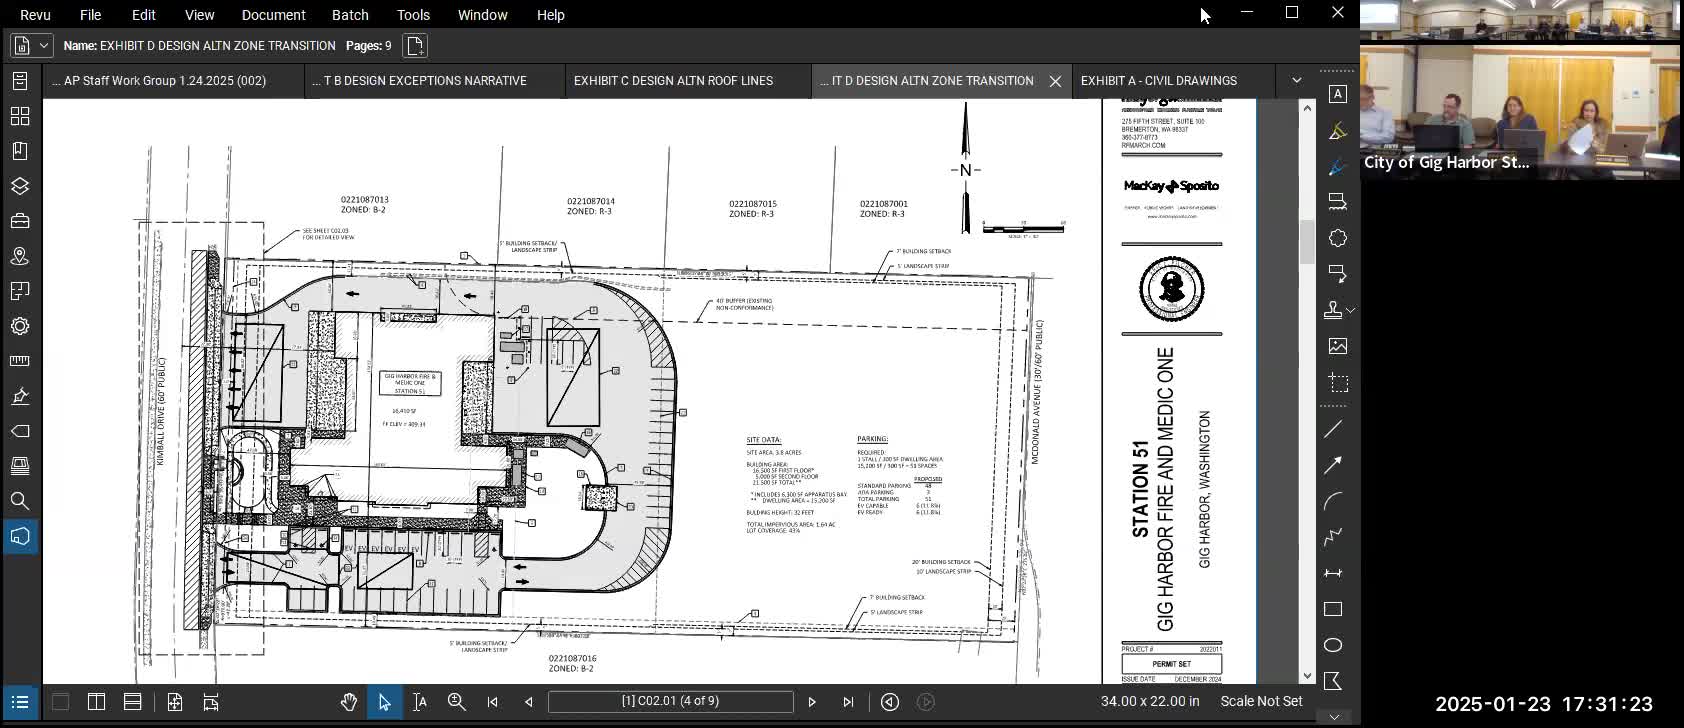
City staff told members the applicant is seeking: an exception to code section 17 99 300 B (front-facade placement at the front setback line) and to 17 99 330 B (driveway-width limits: 15 feet for one-way and 24 feet for two-way drives). The applicant also requested review under the alternative zone-transition standard in 17 99 200 as a substitute for the prescriptive 40-foot vegetative buffer required by 17 99 180 between some B2 and R3 zoned parcels, and requested relief under 17 99 380 (mass and scale) for a long run of roofline needed to accommodate a rooftop solar array.
Applicants described the project as replacing an existing nonconforming station that has occupied the site for decades. The project team said they plan to keep most of the current site layout, add an internal parking court, locate public plaza elements between two driveways on the Kimball frontage, and use a two-story massing to meet program needs while preserving trees and existing grade where possible. The design team described materials that will be residential in character (fiber cement siding, metal roofing elements and selective accent materials) and said the south elevation is being modulated to accommodate mechanical and solar needs.
Board discussion focused on three design topics: (1) the building’s front (Kimball) elevation, which several members called visually busy and asked the applicants to simplify; (2) clear orientation of a pedestrian entry from Kimball so the public can identify the front door and use the proposed plaza and bike amenities; and (3) perimeter landscaping and replacement plantings along the Kimball frontage, where staff said the project will rebuild the retaining wall and provide a wider sidewalk and improved plantings compared with the existing condition.
Applicants and the Gig Harbor Fire District representative (speaker name not specified in the record) described interior program elements, including first-floor apparatus bays and living spaces and second-floor dayroom, kitchen and balcony areas for on‑duty personnel. The project team said they reduced the earlier, larger development footprint and intentionally moved to a two‑story solution to limit tree removal and the project’s encroachment into adjacent wooded slopes.
After discussion, the board made two formal motions. First, members directed staff to prepare findings recommending approval of the two site exceptions (front-setback placement and driveway width relief) and approved those exceptions, allowing the permit-related findings to move forward. Second, the board voted to continue the application to allow the applicants time to return with revised architectural elevations that simplify the Kimball-facing elevation, clarify a pedestrian-oriented front entry, refine the plaza and bike amenities, and reduce visual “busyness.” The board emphasized it would not withhold approval solely on the mass-and-scale item if the design team addressed the zone-transition and architectural comments.
Votes at a glance - Motion: Approve minutes from Feb. 22, 2024. Outcome: approved (mover/second not specified in record; no roll-call tally provided). - Motion: Approve exceptions for front-setback placement and driveway-width standards so staff may prepare a notice of recommendation. Outcome: approved (mover/second not specified in record; no roll-call tally provided). - Motion: Continue design-review application and direct applicant to return with revised elevations and landscape/plaza details. Outcome: continued (mover/second not specified in record; no roll-call tally provided).
What comes next Staff will prepare a formal notice of recommendation for the approved exceptions and will schedule a continued design-review hearing after the applicant submits revised elevations, a simplified front façade, a clearer pedestrian-entry scheme from Kimball, and updated landscaping/irrigation details. Board members suggested the design team provide clearer illustrative perspectives or a simple physical model to convey how the building will sit in the Kimball streetscape and urged the team to consider durable, low-maintenance daylighting solutions (for example clerestory windows instead of numerous roof penetrations).