Get Full Government Meeting Transcripts, Videos, & Alerts Forever!
Get email alerts on the Historic Preservation Relocation Demolition topic
No spam. Unsubscribe anytime.
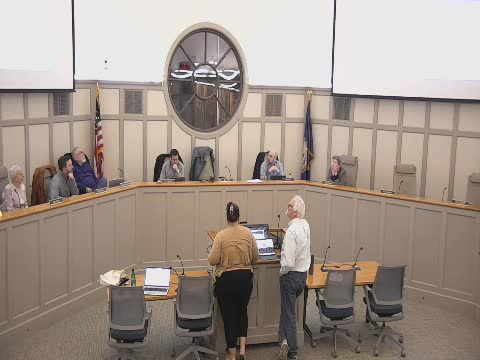
Leesburg BAR approves relocation of summer kitchen, requires documentation and structural report for red barn
Summary
The Board approved a proposal to relocate and preserve a historic summer kitchen while authorizing demolition of a deteriorated outbuilding (the "red barn") subject to documentation and conditions; vote passed with one opposing vote and one recusal.
The Leesburg Board of Architectural Review on Feb. 3 approved a plan to relocate a historic summer kitchen and to permit demolition of a deteriorated outbuilding, the so‑called "red barn," subject to conditions including photo documentation, a structural report and materials specifications.
After a site visit and extended discussion, the board voted to approve case TLH PBR2024‑0063 with conditions requiring documentation to Virginia Department of Historic Resources (VDHR) standards before relocation; a structural report and photographic record must be provided to staff before any demolition permit for the barn is issued. The approval included requirements on outward‑facing materials: the porch decking, stairs and railing are to be painted wood, and HVAC equipment must be screened with a wood box lattice.
Tom O'Neil, the architect on the project, described the lot and explained the team’s intent to preserve the summer kitchen as a focal point within the new addition. He told the board the summer kitchen sits about 5½ feet from the main house and is approximately 3½ feet lower in elevation than the historic house floor; those conditions informed the decision to raise and relocate the kitchen within the new design.
Board members generally supported preserving and relocating the summer kitchen but were divided on whether the red barn could be feasibly preserved. Several members and staff pointed out that the barn’s sill and floor joists sit on the ground and show extensive water and insect damage; moving or stabilizing the barn would require substantial replacement of structural fabric, which some members said would amount to near‑complete rebuilding.
Owner and applicant Mike Guttermuth said salvageable materials from the red barn will be retained and reused where feasible; he said he will preserve and reuse good material at his farm or on the project. Guttermuth also confirmed the project team intends to fully document the summer kitchen interior and exterior before relocation.
The board adopted draft conditions read into the record including: a structural report with photographs and measured drawings for the barn to be provided to staff; VDHR‑standard documentation of the summer kitchen prior to relocation; and specified material choices for porch decking, stairs, railing and HVAC screening. The motion to approve was made by Julie Pastor, seconded by Helen Aikman, and passed 5‑1‑1 with one recusal (O'Neil) recorded for the related South King Street case noted earlier in the meeting.
Board members asked staff to confirm administrative details (porch railing and stair details, screening design) can be reviewed and approved by staff administratively once the documentation is complete. The board also requested that any salvageable materials from the barn be identified in the documentation and that the structural report determine whether relocation or in‑place stabilization is feasible.