Get Full Government Meeting Transcripts, Videos, & Alerts Forever!
Get email alerts on the Downtown Streetscape topic
No spam. Unsubscribe anytime.
Wendell unveils draft downtown streetscape master plan proposing wider sidewalks, flexible festival street and nearly 200 net new parking spaces
Summary
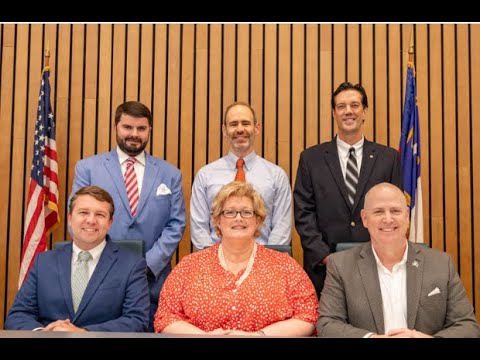
Withers Ravenel and Wendell planning staff presented a draft downtown streetscape master plan at a Board of Commissioners meeting, proposing wider sidewalks, a flexible festival Main Street with flush paving, traffic‑calming changes and an estimated net gain of about 193 parking spaces.
Withers Ravenel and Wendell planning staff presented a draft downtown streetscape master plan at the Board of Commissioners meeting, outlining a vision for wider sidewalks, new street trees and lighting, flexible festival streets and nearly 200 net new parking spaces across the study area.
Planning Director Brian Coates introduced the project and noted the study grew from a year of public engagement and a request for qualifications for design services that was approved in January 2024. "This process did include full streetscape redesign, including new sidewalks, tree planters, street lights, street designs, site furnishings, public art, seating areas, and all within ADA compliance," Coates said in his presentation.
Daniel Watley, landscape architect for Withers Ravenel, described the concept and the study area and urged the board to view downtown as the space "between the buildings, the road, the sidewalks," where businesses and community life intersect. "A true street is a place where people belong," Watley said. The team presented typical street sections for neighborhood streets, multimodal thoroughfares and festival streets intended to be flexible for events.
The consultants described major elements of the plan: a "festival" Main Street with flush paving (no continuous curb), wide 22‑foot sidewalks composed of a 6‑foot clear ADA zone, a curbside zone for utilities and a 10‑foot business frontage zone for outdoor dining; conversion options for angled or parallel parking; and traffic engineering that supported replacing the traffic signal at Main and Third Street with a four‑way stop.
On parking, the study relied on on‑the‑ground counts and drone data. The consultants reported a net increase of about 193 parking spaces in the plan area: roughly 93 additional on‑street spaces and about 100 added by formalizing and striping off‑street surface lots the town procured. They said re‑striping West Depot and West Camden from angled to perpendicular parking would add roughly 35 spaces; Second Street additions account for about 40 of the new on‑street spaces, and some gains come from bringing substandard 17‑foot spaces up to 22‑foot standards.
Board members pressed the team on phasing, enforcement and accessibility. Commissioner Lutz asked for a summary of public input and how the town planned to phase work. "Will this all happen at once?" Lutz asked. Staff and the consultants said the work would be phased, with peripheral parking and infrastructure addressed first to reduce disruption before major Main Street construction.
Commissioner Deloach cautioned about parking trade‑offs and urged a "do no harm" approach: "Parking. Do no harm. So in your plan, in your phase, make sure we gain before we lose," he said. Commissioners and staff discussed parking enforcement options including embedded parking sensors to ease monitoring and encourage short‑term turnover.
Consultants also described stormwater approaches for the flush street concept, including inverted swales and ADA‑compliant grates. They acknowledged grade differences along the east and west sides of Main Street would require steps, seat walls and intermittent ADA ramps; they said those elements would be refined in engineering.
Board members asked for closer visual examples of completed projects, materials guidance (pavers vs. stamped concrete), and more precise cost estimates during the next design phase. Staff said the master plan will return to the board with a full document, phasing recommendations, cost estimates and funding options for future budget and CIP consideration.
The board did not take formal action on the plan; staff said they will bring the full streetscape master plan back for adoption at a future meeting after incorporating feedback and preparing construction documents and phasing details.