Get Full Government Meeting Transcripts, Videos, & Alerts Forever!
Get email alerts on the Placemaking William Street topic
No spam. Unsubscribe anytime.
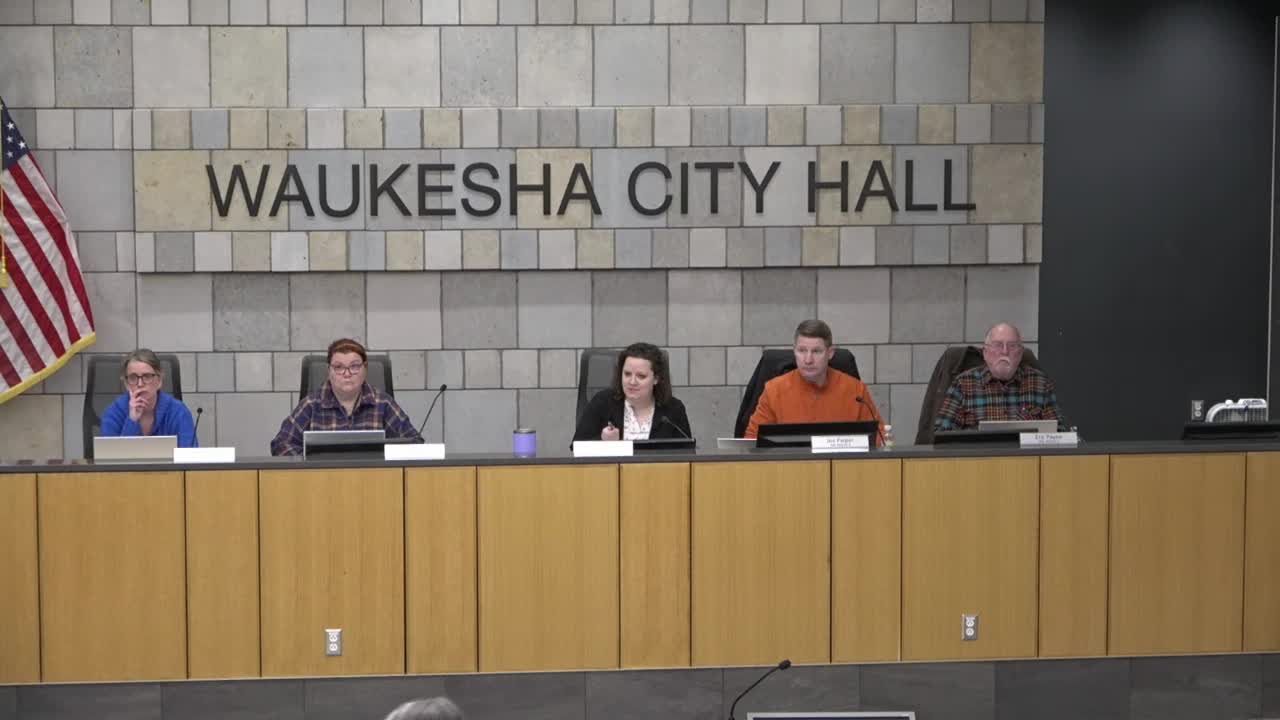
Waukesha council approves William Street placemaking plan, sees grant opportunities
Summary
The City Council accepted a nonbinding placemaking and branding plan for William Street intended to guide future streetscape, signage and small-scale improvements and to position the corridor for grant funding; the plan does not commit city funds and includes short- and long-term options.
The Waukesha City Council on a unanimous vote accepted a William Street Placemaking Plan that lays out branding, short-term improvements and long-term streetscaping concepts intended to make the corridor more pedestrian friendly and help the city compete for grants.
The plan, developed by Ayers and Associates, emphasizes a vintage-themed identity for William Street, proposes low-cost items such as banners, signage, seating and branded materials, and describes larger streetscape and utility work that would require capital funding and placement in the city’s capital improvement program (CIP). "This is really just a place making plan, to help guide in the future when things happen on the street," Melissa Hunt, the project lead from Ayers, told the council.
City staff and the consultant said the plan is advisory and does not obligate the council to immediate spending. The presentation listed potential grant sources including Wisconsin Economic Development Corp. programs, ARPA community challenge grants and Community Development Block Grant (CDBG) funding as typical options the city could pursue to implement smaller items. Jeff (city staff) emphasized the plan is intended to make the project “shovel ready” for grant reviewers.
The plan included two logo/branding options produced with a private branding firm and suggested an array of small investments—stickers, coasters, banners and wayfinding signs—to draw visitors and make the block more attractive to private reinvestment. Hunt said the team developed multiple design iterations and engaged property and business owners, noting that Carroll University participated in the outreach and that a branding firm (Orange Whip Design) created the logos presented.
Council members asked about costs, parking and timeline. Hunt estimated a wide cost range, from a few thousand dollars for small branding and amenity items up to roughly $4 million for full streetscape and undergrounding of utilities; she noted the higher figures do not include the cost of large underground utility work. City staff said the short-term items could be pursued within a 1–5 year horizon while complete streetscaping would likely fall into a 5–10+ year timeframe and that individual projects would need to be placed in the CIP if and when funding is identified.
On parking, consultants said parking was a major discussion topic during design. The final concept would reduce on-street spaces by a modest number (consultants estimated about eight spaces would be removed under one concept) but includes recommendations for wayfinding to a larger city lot across the street and other short-term measures to improve access without full streetscape reconstruction.
Local business owners and property holders participated in engagement. Jimmy Niccolias, a William Street property owner, told the council he and other business owners support the redevelopment direction and are interested in options for their lots. The consultants also discussed a potential community garden as one of several possible uses for an empty lot owned by a local business as part of an alternate concept.
Alder President Piper moved to accept the plan; the motion was seconded by Alderman Eric Payne and passed unanimously. Councilors and staff said having a formal plan will strengthen grant applications for both small placemaking projects and larger infrastructure requests.
The report and final concept drawings are in the council packet; the plan will be used as a guide for future applications and for coordination with engineering and public works when individual projects are designed.