Get Full Government Meeting Transcripts, Videos, & Alerts Forever!
Get email alerts on the Historic Preservation topic
No spam. Unsubscribe anytime.
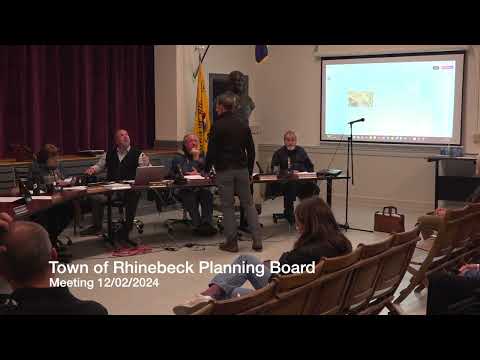
Planning Board approves exterior repairs at historic Rhinebeck house; removes greenhouse, replaces front stoop
Summary
The board approved exterior repairs and limited additions for a historic house acquired by the Drinks Group at 58-34? (historic property), authorizing removal of a deteriorated greenhouse, replacement of the front stoop, and modest repairs to entrances while deferring any major interior changes to a future application.
The Town of Rhinebeck Planning Board approved exterior repairs and limited work on a small historic house proposed by the Drinks Group and represented by Warren Smith, architect. The approval covers removal of a dilapidated greenhouse on the south side, replacement of an existing front stoop, and construction of a modest roof over a kitchen entrance; the board reaffirmed the project as a Type II action under SEQRA.
Architect Warren Smith described the early-19th-century house as compact and historically intact inside but in need of exterior repair. He presented historic photographs from 1962 showing a front porch in earlier condition and said the team proposed to reconstruct the front stoop in a simple manner that would not introduce conjectural historic details. The applicant also proposed removing an unsound greenhouse addition and stabilizing and repairing exterior fabric so the house can be readied for resale.
Members of the Cultural Advisory Board (CAB) and several planning-board members favored a simple, evidence-based approach rather than reconstructing ornate porches without clear historic documentation. CAB and board members supported reconstructing a basic porch or stoop consistent with historic images rather than adding an elaborate late‑19th‑century style feature. Several reviewers recommended avoiding conjectural additions and preserving interior historic fabric by limiting exterior interventions.
The board’s approval resolution authorized planning-board staff to provide an approval package to the applicant, requiring that plans filed with the building department match the approved materials. Board members also recommended removal of an unsafe shed and encouraged the applicant to document historic features, coordinate with historic-preservation reviewers, and defer any major addition or interior remodeling to future submissions that include more detailed design work and historic-evidence justification.
The board voted on the approval after a motion, second and voice vote in favor; members noted the applicant’s willingness to preserve historic character and to work with CAB and other preservation consultants on appropriate treatments.