Get Full Government Meeting Transcripts, Videos, & Alerts Forever!
Get email alerts on the Zoning topic
No spam. Unsubscribe anytime.
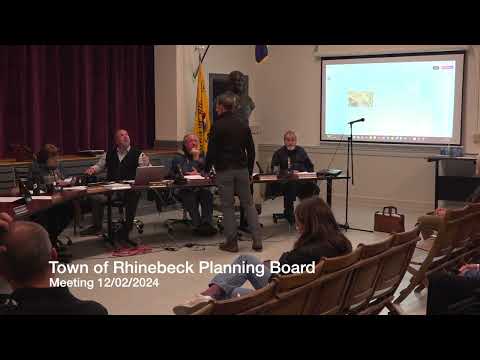
Planning Board asks applicant for more information on large garage proposal on Wickenberg Road
Summary
The board reviewed a Traver proposal for a 30-by-40 pole-barn garage on Wickenberg Road, raised concerns about scale and use, and instructed staff to send a list of follow-up questions to the applicant and ZBA.
The Rhinebeck Planning Board reviewed a Traver application proposing a 30-by-40 pole-barn garage on Wickenberg Road and agreed to request additional information before making a formal recommendation to the Zoning Board of Appeals.
Planning board members said the proposed steel-sided, steel-roofed accessory building — larger than the principal dwelling by about 250 square feet — appeared to dwarf the existing house in the applicant’s rendering and raised questions about the intended use. Board members reported that the ZBA had been told the building would be used for vehicle storage and to house a lift to stack vehicles; the applicant’s materials cited storage as intent but did not fully document ongoing use plans.
Board members asked staff to compile and send a set of follow-up questions to the applicant and the ZBA. Requested clarifications include: a detailed statement of intended use (storage vs. vehicle repair/maintenance), exterior materials and color (members suggested matching house siding colors), visibility from Wickenberg Road and adjacent properties, whether operations would involve commercial activity (vehicle servicing or collection), and measures to reduce visual impact given the site’s location in a historically sensitive area of town. Members also asked for photographs showing the proposed building in relation to surrounding structures and the road and for clarification of parcel data.
At the meeting the planning board adopted suggested comments and authorized staff to forward the questions and commentary to the ZBA for inclusion in that board’s referral packet. The board took no final permitting action; area variances for rear- and side-yard encroachments will be considered by the ZBA based on the applicant’s filing and any additional clarifications provided by the applicant.