Get Full Government Meeting Transcripts, Videos, & Alerts Forever!
Get email alerts on the Bridge Replacement topic
No spam. Unsubscribe anytime.
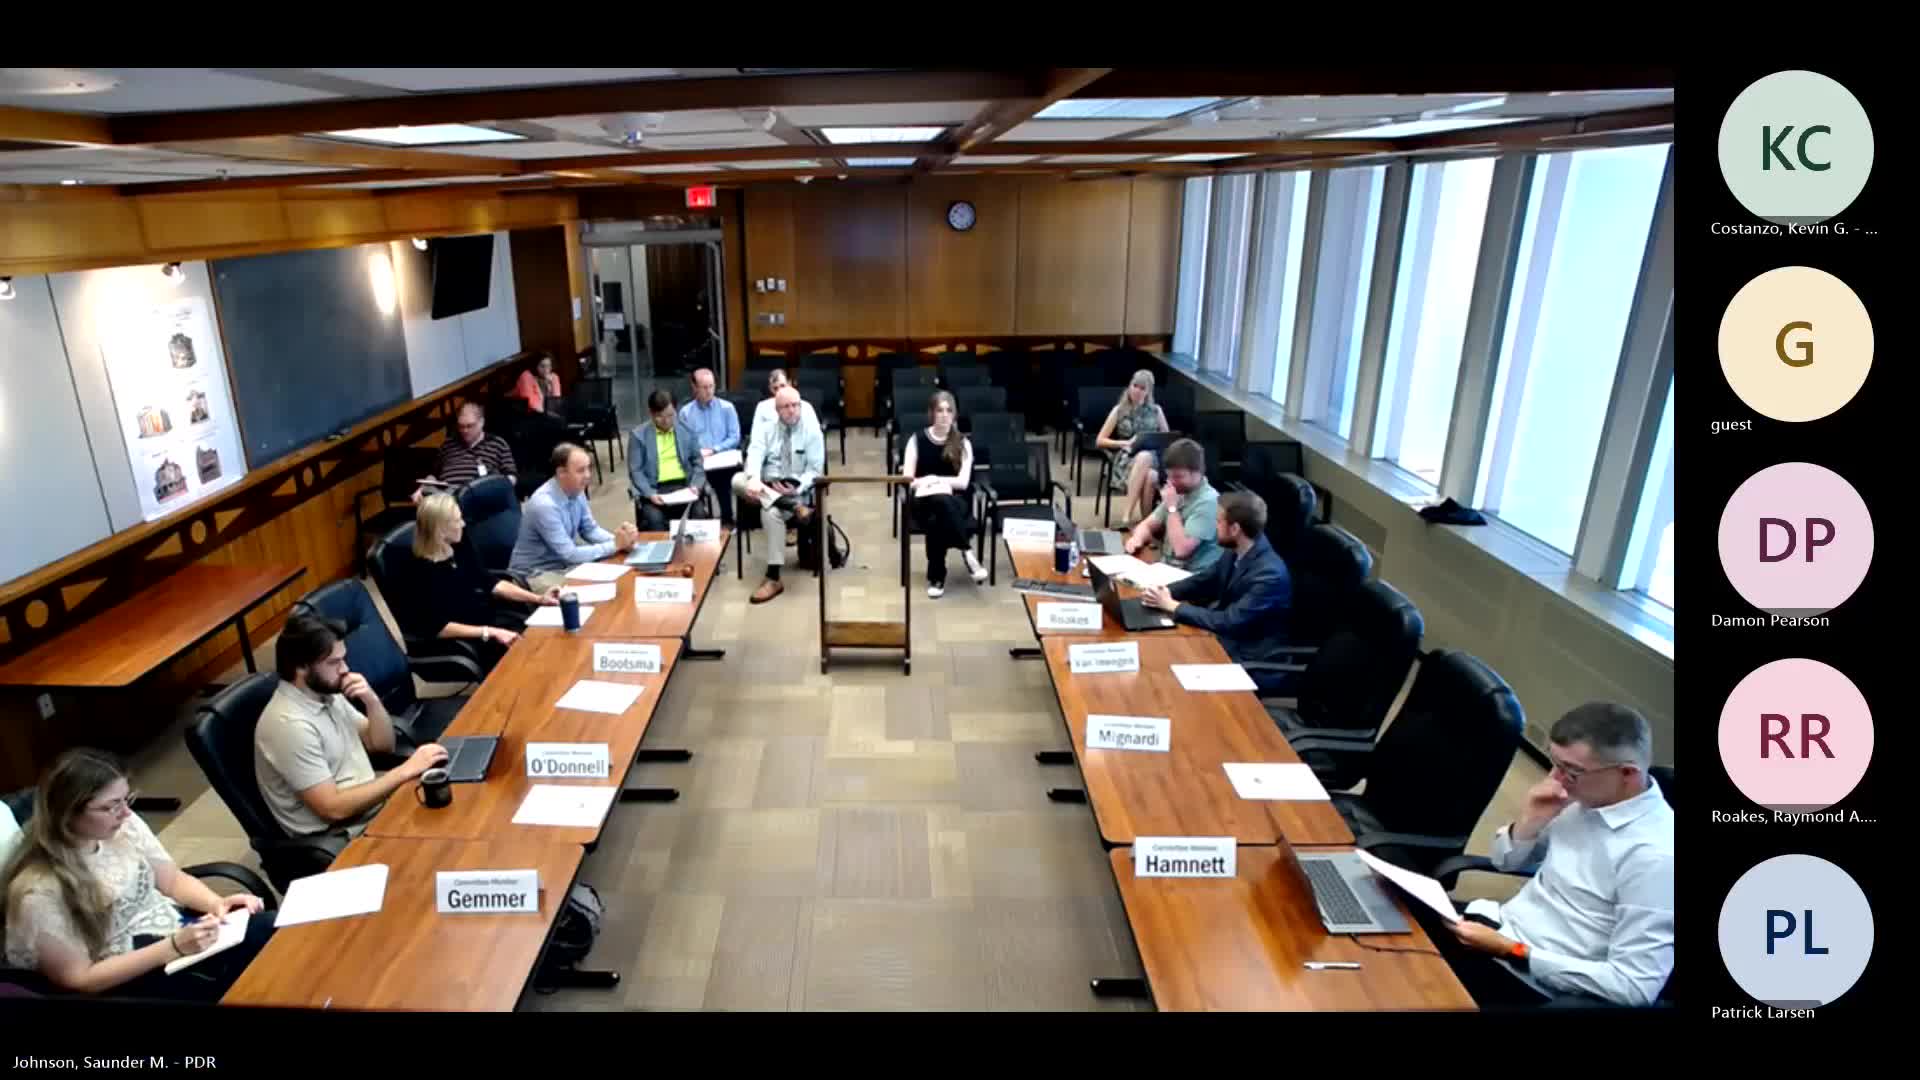
Urban Design Committee recommends approval of Lombardi Street bridge replacement with shared-use paths
Summary
The Richmond City Urban Design Committee on June 12 voted to recommend approval of a replacement for the 1903 Lombardi Street bridge, endorsing a design that adds shared‑use paths and narrows travel lanes, while asking staff to explore safer transitions between bike and pedestrian surfaces.
RICHMOND, Va. — The Richmond City Urban Design Committee on June 12 voted to recommend approval of a proposed replacement for the Lombardi Street bridge spanning CSX tracks between Lee Street and the traffic circle near I‑95, endorsing a design that includes shared‑use paths for pedestrians and bicyclists, architectural parapets that echo nearby masonry, and upgraded lighting.
The committee approved the recommendation by voice vote after a motion by Ms. Gimmer, seconded by Mr. McKenzie; roll call showed unanimous support from members present. The applicants and city staff described the project budget as about $21,600,000, a construction timeline that could begin in spring 2027 with expected completion around 2029, and several technical constraints tied to CSX track operations and an adjacent combined sewer outfall (CSO).
The proposal would replace a 122‑year‑old structure originally built in 1903 (widened in 1931). Project presenters said the new bridge would be shortened from about 153 feet to approximately 104 feet, keep a width near 53 feet overall, and reduce the vehicular travelway from about 40 feet to roughly 24 feet while providing generous shared‑use paths on both sides. The applicants said the existing bridge is in poor structural condition, with significant section loss in steel elements and holes in the concrete deck, and that CSX currently owns the structure though the city expects ownership to transfer to Richmond after replacement.
Jeremy Schlussel, a consultant with Whitman Requardt/Whitman Requardt Associates (appearing as the applicant), described the goals as: "to keep the bridge infrastructure safe and operational, meet all state and federal requirements," and to replace the oldest active bridge in the city while improving safety and access between Virginia Union University and Maggie L. Walker Governor's School (referred to in the meeting as Maggie Walker High School). He noted average daily traffic of about 6,300 vehicles on the existing bridge and a proposed reduction in roadway width to allow for the shared paths.
City staff and applicants said they coordinated the design with CSX and the Virginia Passenger Rail Authority (VPRA) to preserve four tracks, obtain track‑clearance waivers (the design expects a lower vertical clearance than CSX's typical 23 feet), and relocate utilities including Verizon and City of Richmond water infrastructure. Presenters said right‑of‑way work is needed where an existing retaining wall lies off city ROW and that the new retaining wall will be relocated within city ROW.
Tom Westbrook, project manager for Public Works, told the committee the city and consultants had met with major stakeholders including Virginia Union University and Maggie Walker, and that those stakeholders had made some requests the team could not accommodate within the current budget or schedule. Westbrook said the request to maintain pedestrian access across the railroad during construction was "possible, but we need a lot more money and a lot more time," and that the consultants estimated maintaining partial pedestrian access would add about $3,000,000 and 8–12 months to the schedule. He said the project team was proceeding with plans that would close the bridge during construction and route pedestrians, bikes and vehicles to detours (Broad Street and Lee Street were cited as primary detour routes).
Committee discussion focused on safety, circulation during the multi‑year closure and the proposed geometry of the shared‑use paths. Mr. Pearson, a committee member, asked why the bike lanes were proposed at raised sidewalk level rather than at roadway level; John Kim, city bridge engineer, said the SmartScale application defines the corridor sidewalk as a shared‑use path and that the current design follows that application and funding requirements. Committee members asked staff to "explore alternative treatments for the transition between the bike lane and the shared‑use path" (a nonbinding recommendation to the applicant and staff), reflecting concerns about abrupt ramps and safety where the bicycle surface changes elevation.
Ms. Gimmer moved approval of the project; Mr. McKenzie seconded. The committee approved the staff recommendation with a recorded roll‑call: O'Donnell — yes; Clark — yes; Doyle — yes; Gammon/Gammer — yes; McKenzie — yes; Pearson — yes; Wiegand/Wehant — yes; Hamnet/Hammett — yes. (All names are reported as spoken during the meeting.) The committee also asked staff and the applicant to confirm whether delineation of bicycle space within a shared‑use path is allowable under the SmartScale funding terms and state/federal guidance and to report back if changes are possible without jeopardizing funding.
Presenters listed remaining risks: coordination and agreements with CSX (including long periods when railroad flaggers will be required), the integrated combined sewer outfall and south abutment that must not be damaged, private property/retaining‑wall access, and increasing future maintenance obligations. Project schedule items given in the presentation were: 100% plans anticipated summer 2026, construction advertisement fall 2026, construction start spring 2027, and completion around 2029; presenters characterized construction duration on the site as roughly two years once it begins.
The committee's recommendation advances the project to the planning commission process as part of the city's review sequence for public‑right‑of‑way structures; applicants stated their hope for final approvals in September 2025 but did not assert that date as final. The committee recorded a separate set of informal suggestions — placemaking signage and material treatments that echo nearby Virginia Union University masonry, attention to bike/pedestrian connections beyond the immediate bridge approaches, and temporary safety measures along detour routes — that staff or the planning commission may pursue outside the formal approval condition.
Votes and formal motion details are recorded in the Urban Design Committee minutes and will be transmitted to the Planning Commission as part of the staff report.