Get Full Government Meeting Transcripts, Videos, & Alerts Forever!
Get email alerts on the Land Use Development topic
No spam. Unsubscribe anytime.
Planning Commission continues review of 93‑lot 'Agave' subdivision after irrigation‑district, tree‑removal issues
Summary
The City of Stockton Planning Commission continued consideration of the 'Agave' 93‑lot subdivision at 9473 West Lane after Woodbridge Irrigation District raised concerns about a 30‑inch pipeline along the site's southern boundary and commissioners questioned the project's proposed heritage tree removals and density waiver.
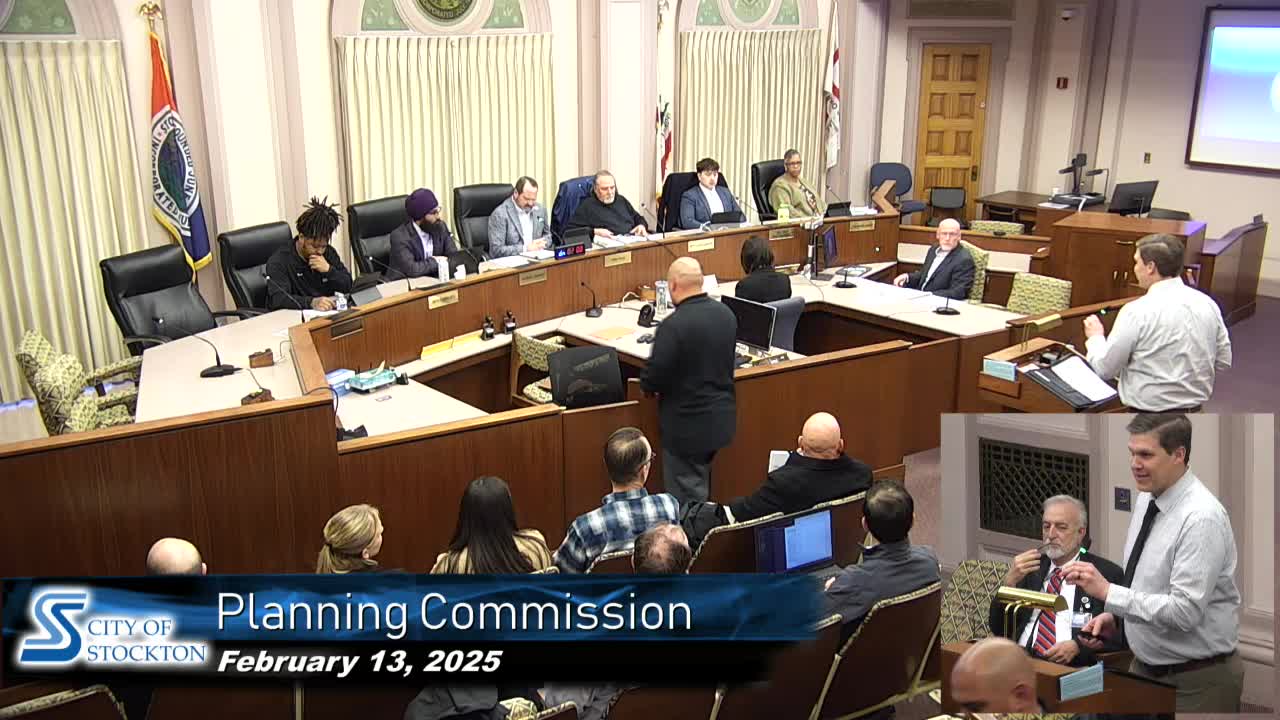
The City of Stockton Planning Commission on Feb. 13 continued review of the proposed Agave subdivision, a 93‑lot single‑family development at 9473 West Lane (APN 08406010), after the Woodbridge Irrigation District (WID) and several commissioners raised unresolved concerns about a pipeline along the property’s southern boundary and the proposed removal of heritage oak trees.
The commission was presented the project by Scott Spear, planning manager for current planning, and staff recommended adoption of a mitigated negative declaration under the California Environmental Quality Act and approval of a vesting tentative map, plan development (PD), design review, waiver, and a heritage‑tree removal permit.
The Agave site is 13.57 acres and would be subdivided into 93 single‑family lots and five common‑area lots for open space, a gated landscape entry and private streets. Staff said the project proposes 2.74 acres of open space (about 24% of the site) and an overall net density of 7.2 dwelling units per acre; the project’s gross density was described as approximately 6.85 du/acre. The City’s general plan and zoning classify the parcel as low‑density residential; staff said the project complies with the site’s net density limit but requests a waiver because the gross density exceeds the municipal gross‑acre standard.
Design and code deviations described to the commission include a PD request to reduce minimum lot area from 5,000 to 3,150 square feet, increase allowable lot coverage from 50% to 60%, decrease minimum lot width from 50 feet to 45 feet, and reduce front setbacks from 20 feet to between 12 and 15 feet. Single‑family floor plans were reported as approximately 1,771 to 2,170 square feet across four models, each lot with two‑car garages plus additional driveway and on‑street parking capacity.
Staff said an initial study and a proposed mitigated negative declaration were circulated for public review from Dec. 17 to Jan. 6; no public or agency comments were reported during that period. The Development Review Committee recommended approval on Jan. 30, and staff asked the commission to adopt resolutions approving the MND and the project permits, subject to conditions (including a revised Condition 19 addressing stormwater requirements).
Commission discussion focused on three topics: the requested density waiver, heritage tree removal and replacement, and the presence of a Woodbridge Irrigation District pipeline along the southern boundary. Commissioner Sanguinetti disclosed prior work with Bridal Development and then asked several questions and pressed for conditions to protect the irrigation district’s facilities. He told the commission WID staff said it had not been included on the project’s circulation list and proposed two conditions (presented to the commission during the meeting) requiring: (1) submittal of plans to WID and WID issuance of an encroachment permit before any construction (including tree removal), and (2) recordation of an easement of sufficient width as directed by WID prior to final map recordation, with concurrent quitclaim of any ancient rights by WID.
Applicant Dave Butts of Bridal Development said the proposed WID conditions were a surprise; the applicant’s engineer, Tony DeMello of Northstar Engineering, said their survey located drainage structures roughly 30 feet south of the site and that the pipeline had not appeared on project topography. The applicant indicated willingness to coordinate with WID but declined to accept new conditions on the spot without time to review logistics and costs through their engineering and legal team.
Commissioners and staff agreed the new WID matter required additional review. The applicant and staff requested more time to confer with WID; Commissioner Sanguinetti moved to continue the item to the Feb. 27 Planning Commission meeting to allow applicant, staff and WID to resolve the pipeline/easement issues. The motion to continue carried on a recorded vote (motion passed 6–0).
Heritage tree removal was another prominent issue. Staff reported 48 heritage trees on the parcel and that construction would require removal of up to 38 of those trees, principally along the southern edge of the property. Stockton’s development code defines a heritage tree in the oak species with a minimum trunk diameter threshold; removal requires specific findings and replacement standards. Staff said the code requires a 3:1 replacement ratio for the trees proposed for removal (38 removals × 3 = 114 replacements). Project landscaping plans call for a minimum of one tree per front yard and three trees on corner lots; with 93 lots (15 corner lots) that yields 123 street/front‑yard trees, not including open‑space plantings, which staff said satisfies the 3:1 requirement.
The commission did not take final action on the Agave project and left the item open for the Feb. 27 meeting so the applicant and WID may negotiate the proposed conditions and for staff to verify technical details cited during the hearing.
Votes and formal actions taken at the Feb. 13 hearing were limited to continuing item 5.1; the commission later conducted officer elections and other business (see separate Votes at a glance article).