Get Full Government Meeting Transcripts, Videos, & Alerts Forever!
Get email alerts on the Residential Development topic
No spam. Unsubscribe anytime.
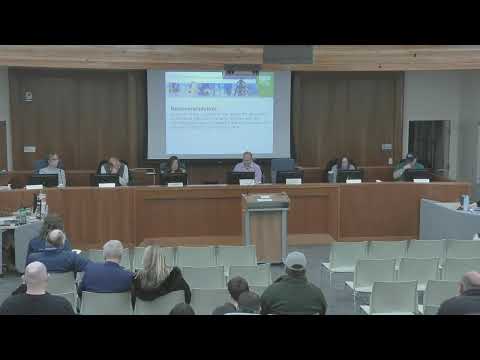
Planning commission approves twin-home conditional use at 946 East 200 North with driveway requirement
Summary
Commission approved a conditional use permit to place a twin home (two-family, zero-lot-line) at 946 East 200 North for Courosh Haroni, subject to staff conditions including a pull-through/hammerhead driveway and completion of subdivision within one year.
KAYSVILLE — The Kaysville City Planning Commission voted to approve a conditional use permit allowing a twin home (two dwelling units designed for separate ownership) at 946 East 200 North, proposed by applicant Courosh Haroni.
Staff said the parcel is zoned R18 and meets minimum lot-size requirements for a twin home. Staff noted two items for the commission’s attention: a condition tied to the original subdivision approval requiring a pull-through (semi-circular or hammer-head) driveway for safe circulation, and the distinction between duplexes and twin homes (twin homes require a subsequent subdivision to create two parcels). Staff said the required public notice sign was posted on January 3 and that staff received several phone calls seeking clarification.
Haroni told the commission the design includes a wide, semi-circular (horseshoe) drive and carports; he said he plans the circulation layout to allow each unit to enter and exit without backing directly onto 200 North. Commissioners asked about driveway width, impervious surface, on-site parking and how the subdivision and utility laterals would be handled. Staff said the twin-home subdivision must be recorded within one year of conditional-use approval; civil drawings and utility laterals must be completed and approved by public works before plat recordation, and that a moratorium on cutting newly paved asphalt following the city’s 200 North reconstruction could require timing coordination.
Commissioners emphasized adequate vehicle stacking and access so vehicles would not have to back onto 200 North; Haroni said his plan provides about 150 feet of frontage and will include adequate setbacks and a driveway wide enough to prevent blockages. Staff said each dwelling must provide two parking spaces, and the carport dimensions presented were approximately 15.3 feet by 22–32 feet.
A motion to approve the conditional use permit, including the staff-recommended provisions and specifically noting the requirement for a pull-through driveway to avoid vehicles backing onto the street, passed on an affirmative vote of the commissioners present. The commission and staff said final site-plan and building-permit review would ensure compliance with building-envelope and parking requirements.
Next steps: applicant must submit civil drawings, complete required utility laterals and record the subdivision within one year of approval; staff will not record a plat until required public-works approvals and utility work are complete.