Get Full Government Meeting Transcripts, Videos, & Alerts Forever!
Get email alerts on the Parks topic
No spam. Unsubscribe anytime.
Oshkosh Plan Commission adopts recommended Quarry Park master plan; DNR permitting remains next step
Summary
The Oshkosh Plan Commission voted 8-0 on Oct. 21, 2025, to adopt findings and recommend the Quarry Park master plan, a conceptual guide for long-term development of the site east of 17th Avenue that includes a gravel loop trail, prairie plantings, stone seating and a central gathering area with surface-mounted musical-play equipment, city staff and the consultant said.
The Oshkosh Plan Commission voted 8-0 on Oct. 21, 2025, to adopt findings and recommend the Quarry Park master plan, a conceptual guide for long-term development of the site east of 17th Avenue that includes a gravel loop trail, prairie plantings, stone seating and a central gathering area with surface-mounted musical-play equipment, city staff and the consultant said.
The plan matters because Quarry Park sits on a closed landfill and any future work will require coordination with the Wisconsin Department of Natural Resources (DNR) for a post-closure modification. The consultant and park staff estimated construction costs at about $425,000 and a total project cost, including design, permitting and contingencies, at about $520,000; DNR permitting and specialty engineering were estimated separately at roughly $20,000–$50,000, the consultant said.
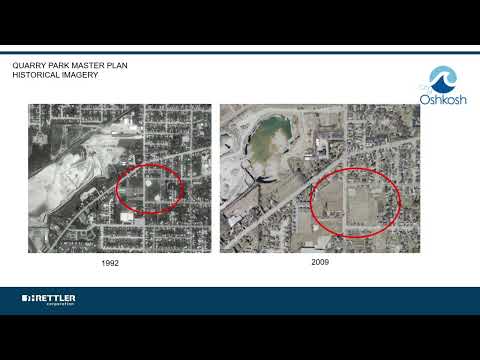
Ray Mower, Oshkosh’s park director, introduced the item and John Kinnear, landscape architect and the consultant representing Rettler Corporation, reviewed the master-plan concepts. Kinnear told the commission that the site includes a capped landfill area that limits development: "Very low impact, no foundations, no footings," he said, and noted that planting choices and any posts or footings must avoid deep-root systems that would penetrate the landfill cap. He said the team discussed the site with AECOM and with DNR early in the process to identify constraints and opportunities.
Kinnear described a preferred concept developed with neighborhood input that shows a simplified interior loop, a larger central gravel gathering space framed by perimeter seating and an open green area for informal play north of the gathering circle. He said the plan includes naturalized prairie plantings with shallow root systems, stone seating to reference the site’s quarry history, and surface-mounted musical-play equipment in the central area. On cost, Kinnear said the construction-only estimate is about $425,000 and "$520,000 total project cost with permitting, design, geotechnical survey, things like that." He added that the DNR post-closure modification permitting fee would need better definition and "we'd wanna nail that down a little bit more."
Neighborhood speakers expressed broad support and also raised concerns. Lori Buzzkirk, representing the Cory Park Neighborhood Association, said, "We are thrilled to be moving forward with this and would love to see some progress made." Connie Drexler, a core team member for the neighborhood association, said the neighborhood had worked with the consultant and was "excited about this and really looking forward to having that park be something that is more than just an empty field."
A nearby resident, Ken Larry, who lives at 1722 Knapp Street, urged caution about noise and long-term ground movement: "The music park…If anything was there except the music apparatus, we give it a thumbs up too. The other thing I just want to bring up…is the constant undulation of the ground." He recounted the site's history and said the neighborhood values the existing quiet.
Applicants and staff responded to the concerns. Mower and Kinnear said the musical equipment was moved to the park center to increase distance from adjacent residences and that the play equipment would be surface-mounted so it could be removed if complaints warrant it. Kinnear said the stone seating and decorative elements were sized so park staff could lift and reset pieces that settle over time: "The gravel pathways…mainly by design so that mainly park staff could continue to maintain this…they could lift that stone, level it out, place it back," he said. On the question of sinkholes, Kinnear said settlement and undulation have occurred over decades but that "sinkholes, I don't anticipate that at all. Settlement, a little bit of undulation over time…is what's happened over time."
Commissioners asked about parking and long-term settlement. Commissioner Sherman asked whether on-site parking was required; staff replied that neighborhood parks commonly rely on street parking and that an on-site lot is not a requirement. Commissioner Kiefer and Commissioner Rucker asked for follow-up and additional information on potential settlement and maintenance needs; the consultant said materials and construction details were selected to allow future maintenance and resetting of features.
The commission’s motion to "adopt the findings, recommendations as stated in the staff report" was moved and seconded (mover/second not specified in the transcript) and passed on a roll-call vote of 8–0. The roll call recorded ayes from Council member Bulow, Mister Rucker, Miss Davey, Mister Bowen, Miss Shireman, Miss Propp, Vice Chair Kiefer and Chairman Perry. The staff presentation noted the next procedural step would be final adoption/approval and work to identify funding and a permitting strategy, including the DNR post-closure modification.
The master plan is conceptual and intended to guide budgeting and future improvements; specific construction-level designs, geotechnical work and DNR approvals will be required before physical work begins. Several neighborhood speakers urged the city to move the plan into the capital improvements program so visible work can begin, and commissioners discussed returning with further detail about maintenance approaches and any DNR permit requirements.
Votes at a glance: The Plan Commission adopted the findings and recommendations for the Quarry Park master plan on Oct. 21, 2025; outcome: approved, vote 8–0.