Get Full Government Meeting Transcripts, Videos, & Alerts Forever!
Get email alerts on the Large Scale Development topic
No spam. Unsubscribe anytime.
Planning Commission forwards Elkhorn Springs concept plan with conditions, recommends moving toward rezoning (3-2)
Summary
The Planning Commission gave a positive recommendation for the Elkhorn Springs concept plan by a 3-2 vote, subject to engineering and planning conditions; the project includes single-family lots, townhouses, stacked flats and proposed dedication of open space and a wildlife corridor area under coordination with UDOT.
The Hideout Town Planning Commission on Feb. 18 voted 3-2 to forward a positive recommendation for the Elkhorn Springs concept plan, allowing the developer to prepare rezoning and a Master Development Agreement (MDA). The developer proposes a mix of housing types (single-family, townhouses/twins and stacked flats), three commercial pads, and dedicating an area of land to the town for wildlife‑corridor protection and trail connections.
Commission discussion centered on density, vehicle and pedestrian access, wildlife corridors, stormwater management, and the timing and scope of required engineering studies. Staff and the project team characterized the submittal as a conceptual layout that will require detailed engineering, stormwater design, and coordination with UDOT for wildlife corridors and potential culverts.
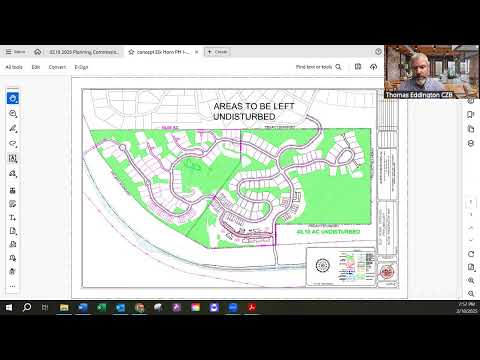
Project details presented by staff and the applicant included: 137 single-family units, 53 townhouse/twin units, and 36 stacked flats (the presentation described stacked-unit parking under the buildings), for a total density described in the presentation as about 1.96 units per acre (noting the town’s master MDA density target of 1.5 units/acre). The applicant indicated a plan to dedicate roughly 15 acres of land for open space/wildlife corridor protection and to coordinate with UDOT on potential culvert locations across SR‑248. Staff said the pond near an existing house would remain and that the applicant intends to pipe and pass through some drainage currently blocked by neighboring subdivisions.
Commissioners queried the applicant about cut-and-fill extents, retaining walls and the visibility of slopes from SR‑248. Paul (engineer) and Nate (applicant) explained that most significant cut/fill is confined to the north end of the proposed collector road and that the team intends to limit disturbance and replant disturbed areas. Staff noted some lots or road segments may cross slopes greater than 30 percent in limited, de minimis locations and that exceptions would be documented in the MDA as needed.
UDOT’s preliminary wildlife‑corridor maps were shown; UDOT staff had recommended locations for two culverts (Murdoch Hollow and Dead Man’s Gulch areas) but have not identified construction funding. Staff said UDOT’s corridor locations must be protected in plats and discussed as part of MDA negotiations and subsequent design.
Commission discussion also addressed phasing, private versus public roads (the applicant proposes one public collector road and private roads elsewhere), trail connectivity and construction impacts on residents in early phases. The applicant estimated an approximate buildout timeline of up to about eight years for the full project and said the primary road/collector would be installed early to serve later phases.
The motion to forward a positive recommendation for the Elkhorn Springs concept plan was made and seconded; the recorded vote was: Rachel — no; Glynis — no; Donna — yes; Joel — yes; Tony — yes (result: 3 yes, 2 no). Commissioners asked staff to include planning and engineering conditions in the MDA and to ensure detailed cut/fill and stormwater calculations are provided before rezoning and formal approvals.
Staff and the applicant agreed to continue coordination with UDOT on wildlife crossings and with adjacent property owners (Golden Eagle) on shared access and secondary emergency routes. The commission emphasized that concept plan approval/recommendation does not grant entitlement to build; technical design, stormwater, utilities, geotechnical and MDA commitments remain to be finalized.