Get Full Government Meeting Transcripts, Videos, & Alerts Forever!
Get email alerts on the Land Use Town Center topic
No spam. Unsubscribe anytime.
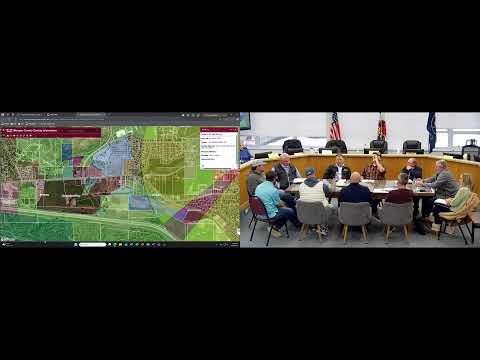
Landowners, developers and county staff discuss unified vision for Mountain Green town center
Summary
Property owners, builders and Morgan County officials met in a county workshop to discuss how to shape a newly zoned Mountain Green town center and avoid scattered commercial parcels that participants said could undermine a coherent town core.
MOUNTAIN GREEN, Utah — Property owners, builders and Morgan County officials met in a county workshop to discuss how to shape a newly zoned Mountain Green town center and avoid scattered commercial parcels that participants said could undermine a coherent town core.
“I'm Tom Romney with Focus Engineering. I'm an engineer and planner. I'm working with these guys,” Tom Romney said as representatives of several landowners introduced themselves and their parcels to the commission.
The meeting focused on whether the multiple adjacent parcels should be planned and approved as a single, concentrated town center or allowed to develop independently under the county’s town-center rules. Participants estimated that the combined land at the table could yield roughly 83 acres of land designated for commercial uses if each parcel met the town-center commercial requirement. County code currently ties town-center zoning to a roughly 35% commercial minimum, a provision several developers and commissioners said makes it difficult to create a single cohesive retail- and amenity-focused core.
Commissioner Matt Wilson said the commission is “pretty passionate about this” and urged a careful approach so Mountain Green’s center is something residents can be proud of rather than a patchwork of mismatched uses. “The feedback we get from all the residents down there is we’re tired of all the high rise. We everything’s town center, but we see no town,” Wilson said.
Developers described different parcel conditions and constraints. Cameron Spencer, of Flagship Homes, said his group bought an old gravel-pit property and has worked on multiple conceptual layouts; he described their land as a transitional piece that could support a town center but noted on-site earthwork, utility poles and slope issues that complicate development. Tony Curtis, representing a family office called PV 3 Enterprises, said his group owns other parcels in the area and emphasized the family office’s long-term commitment to creating a “lifestyle center” rather than large-scale big-box retail.
Participants and county staff discussed tools to coordinate development: combining development agreements across property owners, adopting a PC-style (planned community) zoning ordinance tailored to the site, or using a master development plan and a development agreement to lock in design standards, civic uses and open-space commitments. Planning staff noted that a PC zoning option would allow the county and applicants to define a single ordinance and development plan covering architecture, open space, trails and the mix of commercial versus residential uses.
“Let us worry about the code side,” one developer said, supporting a unified approach that lets landowners plan a single cohesive center while the county refines the ordinance language and development-agreement protections.
Traffic access and UDOT-controlled highway access were recurring concerns. Several speakers said limited turn movements from the nearby limited-access highway could create bottlenecks and that the group should coordinate with UDOT on access design. Commissioners suggested involving county public works and state highway officials early to ensure intersections and cross-access are feasible.
Commissioner Raylene Blocker praised the emphasis on defining a clear “nucleus” for the town center that reflects resident priorities, including parks, trails and civic amenities rather than only commercial square footage. Speakers proposed that some civic amenities (parks, trails, a civic plaza) could be used as trade-offs in the code to reduce the effective commercial percentage required on a given parcel.
County staff and the developers agreed on next steps: convene parcel owners, engage consultants and produce a conceptual master plan and a draft development agreement or PC-style ordinance. Commissioners recommended initial County Commission work sessions to give planning staff direction before the Planning Commission considers formal applications.
The workshop did not include a formal vote. Participants agreed to continue coordination outside the public meeting and return with a consolidated concept and suggested code changes for the commission’s review.
Background and context: participants compared Mountain Green’s potential town center to projects such as Farmington Station, Kimball Junction and Big Sky-style lifestyle centers, noting that a smaller, well-designed nucleus (roughly 20–30 acres, participants said) often functions better than a dispersed 80-acre commercial footprint. Several speakers emphasized preserving trail corridors and open space along the creek and burying or relocating power lines as early infrastructure tasks.
A county staffer suggested starting with County Commission work sessions before drafting text amendments; developers said conceptual layouts and tenant outreach (some said they have national tenants and a grocery operator in mind) will inform the development-agreement language and phasing.
Participants said they would reconvene with engineers and planners to prepare a united conceptual plan and return to the county with clearer acreage allocations, phasing and infrastructure cost-sharing proposals.
Ending: The meeting closed with the commissioners and developers agreeing to follow up outside the workshop, pursue inter-parcel coordination, and bring a concept and possible development-agreement language back to the commission and planning commission for subsequent review.