Get Full Government Meeting Transcripts, Videos, & Alerts Forever!
Get email alerts on the Land Use Development topic
No spam. Unsubscribe anytime.
Planning Commission approves Wild Horse concept plan with conditions, 3-1
Summary
The Hideout Town Planning Commission approved a concept plan for the Wild Horse (Wildwood) development — a mixed residential and commercial project on roughly 15 acres — with conditions to be addressed in a future Master Development Agreement (MDA). The vote was 3-1; public comment was not taken at this meeting.
The Hideout Town Planning Commission voted 3-1 on Feb. 18 to approve the concept plan for the Wild Horse development, a roughly 15-acre mixed-use proposal that includes an approximately 1.18-acre neighborhood commercial site and eight single-family lots, subject to conditions to be incorporated into a future Master Development Agreement (MDA).
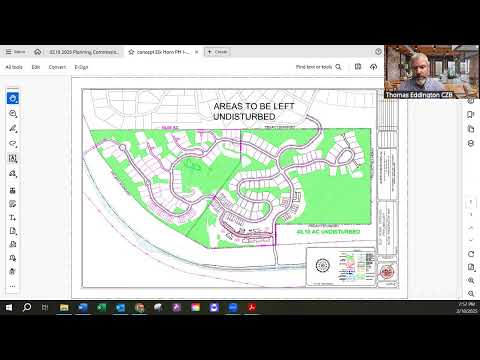
Commissioners and project team members said the revised plan moved the commercial component away from SR‑248, reduced retaining walls visible from the highway, and tightened residential clustering to limit disturbance on slopes greater than 30 percent. Town staff and the applicant noted the concept approval does not entitle final development; detailed engineering, geotechnical reports, and waivers for slope-sensitive areas must be addressed in the MDA and future review steps.
The commission’s approval allows the applicant to proceed to rezoning and to prepare the MDA for subsequent Planning Commission and Town Council review. The applicant’s presentation showed the neighborhood commercial building as roughly 14,000 square feet with parking behind the building and retaining walls at the rear; the project team said the commercial lot is about 1.18 acres. The plan reduces the earlier number of single-family “estate” lots to eight, clustered to avoid the steepest slopes, and proposes additional parcels (A, C, D, E) to be dedicated as open space.
During the presentation Thomas (staff) summarized the redesign: “the location for the neighborhood commercial lot has moved to the west. It's now kind of situated in the heart of the site at the lower elevations,” and noted the applicant reduced single‑family lots to eight and protected the steepest slopes. Applicant representatives (Jerry, Christian and others) answered technical questions about retaining walls, geotechnical work and potential finishes for exposed bedrock; Christian said shotcrete or engineered finishes are likely where bedrock is exposed and “it would be a shotcrete face to that.”
Commissioners pressed the applicant on retaining-wall height and screening. Staff and the applicant said engineering and structural reports will be required at final submittal and that landscaping and building placement would be used to screen large walls. The project team noted the code allows a single 6-foot retaining wall or two 5-foot walls separated by a 5-foot landscaped shelf; they requested a waiver to allow taller walls at the commercial area and along parts of the internal access because of site constraints and bedrock conditions.
Other technical details discussed at the concept stage: - Retaining walls: applicant described areas with retaining walls up to roughly 18–20 feet behind the commercial building; engineering verification will be required. The code standard cited by staff limits retaining walls to a single 6-foot wall or two 5-foot walls separated by 5 feet of horizontal landscaping. - Parking and program: project team said the commercial building (approx. 14,000 sq. ft.) would require about 26 parking spaces under code (2 spaces per 1,000 rentable sq. ft.); the current layout shows about 40 spaces. The tenant mix was described as a market and restaurant program, with parking located behind the building. - Lot sizes and setbacks: the upper estate lots average about 0.7 acres. The applicant proposed reduced setbacks for clustered lots (15-foot front, 10-foot sides, 15-foot rear) to preserve open-space on steeper slopes; commissioners discussed a compromise (15 front, 15 side, 20 rear, with 10 feet allowed where a lot abuts open space). - Access and fire: staff said the access has been reviewed informally by the fire district; the plan includes a gated private road segment and a required emergency access connecting to Claim (shown as a blue rectangle in the presentation). Final approval depends on fire department sign-off at final platting.
The motion to approve the concept plan was made and seconded during the meeting; the recorded vote was: Rachel — no; Glynis — yes; Joel — yes; Tony — yes (result: 3 yes, 1 no). Commissioners and staff emphasized the concept approval only allows the project to advance to rezoning and MDA work. Town staff recommended a list of conditions that must be addressed in the subsequent MDA and preliminary engineering submittals; the commission’s approval is contingent on those conditions being incorporated and satisfied at the appropriate review stages.
The applicant team and staff said they expect to return with rezoning and the MDA; staff tentatively discussed a March 4 follow-up meeting but noted submittal deadlines and public‑notice timing may require moving that date.
The commission’s action does not include final engineering sign-off, building permits or waivers of code exceptions; those items will be reviewed during MDA negotiations and subsequent formal plan reviews.