Get Full Government Meeting Transcripts, Videos, & Alerts Forever!
Get email alerts on the Residential Design Review topic
No spam. Unsubscribe anytime.
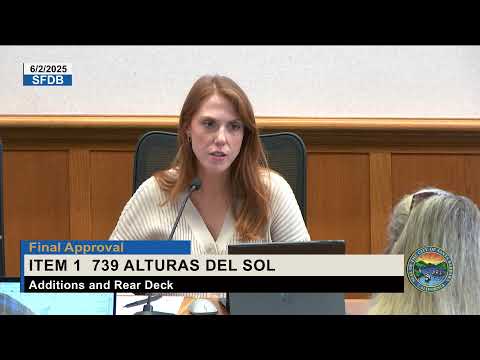
Single Family Design Board approves additions at 739 Alturas Del Sol
Summary
The Santa Barbara Single Family Design Board granted final approval June 2 for additions and exterior changes at 739 Alturas Del Sol, approving a 3,545 sq. ft. design on a 64,052 sq. ft. lot after requiring further refinements to materials and landscaping.
The Santa Barbara Single Family Design Board granted final approval on June 2 for proposed additions and exterior alterations at 739 Alturas Del Sol, voting 5-0 to find the project substantially conforms to the plans that received Project Design Approval (PDA) on April 7, 2025.
The project would alter an existing three-story, 2,687-square-foot house with an attached 489-square-foot garage. Work includes demolition of about 101 square feet on the first floor, a new covered 525-square-foot first-floor deck facing the backyard, a 35-square-foot second-floor balcony and a 29-square-foot third-floor balcony. The total proposed finished area is 3,545 square feet on a 64,052-square-foot lot, which the board noted equals 68% of the guideline floor area ratio. Staff said a creek exists on the parcel but will not be impacted by the proposal.
Board members focused discussion on garage massing, material treatments and landscape screening. The board directed the applicant to resolve material locations — particularly the north covered patio details — and to return with the color board. Staff noted the applicant submitted a new landscape plan prepared by Chris Gillan; the landscape designer was not present at the meeting and had sent apologies. The board and applicant discussed plant species at the garage entry and whether agave choices would provide the intended visual massing and year‑round screening.
Design details described at the meeting include a standing‑seam metal roof in a custom “storm gray,” thermally modified hemlock siding with a natural stain, dark anodized windows, black sconces and step lights (dark‑sky compliant), and a gravel covering on the visible garage roof. Board members asked for clarification on a garage window sill height (the applicant stated the sill is 3 feet 6 inches) and confirmed a parapet on the garage measures about one foot in height.
There were no public comments, written correspondences, or online participants for this item. After discussion, a board member moved to grant final approval, a second was made, and the board voted in favor. The board chair then noted the 10‑day appeal period has started; staff advised the applicant may submit permit applications to Building & Safety after the appeal period expires if no appeal is filed.
Votes at a glance - Motion: Grant final approval; find project substantially conforms to plans that received Project Design Approval on 04/07/2025. Outcome: approved. - Vote tally: Grafaiti — yes; Mosley — yes; Richards — yes; Vice Chair Sherry — yes; Chair Lewis — yes (5 yes, 0 no).