Get Full Government Meeting Transcripts, Videos, & Alerts Forever!
Get email alerts on the Historic Preservation topic
No spam. Unsubscribe anytime.
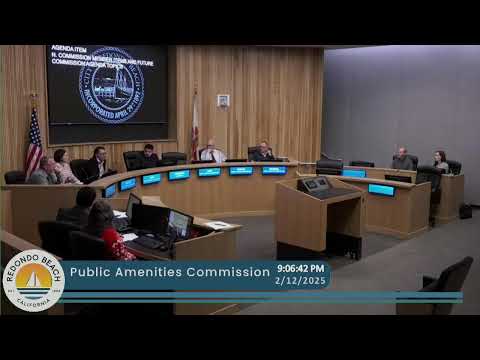
Redondo Beach commission tables proposed expansion to landmark 510 Garnet Street after preservation hearing
Summary
The Redondo Beach Public Humanities Commission tabled consideration of a certificate of appropriateness and exemption declaration for a proposed remodel and additions to the locally landmarked Low House at 510 Garnet Street, directing staff to work with the applicant and architect to address concerns about visibility, removal of windows and a rooftop deck.
The Redondo Beach Public Humanities Commission on an uncertain date tabled consideration of an exemption declaration and a certificate of appropriateness for renovations and additions at the locally landmarked property known as the Low House, 510 Garnet Street.
Commission staff presented the project as an interior remodel, structural reinforcement and a two-floor addition to a house originally built about 1910 and listed as a city landmark and under a Mills Act contract. Planner Andrew Swiatek summarized staff’s analysis and recommendation, saying the project would maintain several character-defining features and that “staff recommends that the commission adopt the exemption declaration and approve the application for a certificate of appropriateness” pending any conditions the commission might impose.
The project as filed calls for roughly a 1,000-square-foot ground-floor addition and about 697 square feet on the second floor, to expand living areas and add a larger master suite; the existing house footprint was reported in staff materials as about 1,831 square feet. The architect, Miles Pritzkat of Pritzkat Johnson Architects, told the commission his client wants the house to “survive and continue thriving … for the next 100 years” and described measures intended to differentiate new work from old while preserving the porch and other visible historic elements.
Why it matters: commissioners said the proposed work alters the house’s street-facing massing and removes original windows, and they debated how visible the additions would be from public ways if mature trees are lost or decline. Several commissioners and preservation-minded members of the public said the commission must balance incentives that keep historic houses standing (including the Mills Act tax-contract program) with preserving the visual integrity of designated landmarks and potential historic districts on the block.
Discussion and public comment: Commission members questioned the scope and visibility of the proposal. Several commissioners said the additions—particularly a rooftop deck and an expansion over the garage—appeared to change the character of the house from public viewpoints. Staff and the architect responded that much of the added square footage would be at the rear and that existing mature landscaping would screen views; they also described required foundation and structural upgrades and other safety improvements as part of the application package.
The property owner, Kim Davidson, addressed the commission and described the house as a family home she purchased in August 2022. Davidson detailed safety and habitability problems she says exist in the 117-year-old structure—sagging floors, deteriorated foundation piers, substandard wiring and cramped, partially unusable second-floor spaces—and said the proposed work is intended to make the building safe, usable and sustainable for her children while retaining the home’s historic character.
Neighbors and supporters spoke during public comment in favor of the application, telling commissioners they wanted to keep an owner who would invest in the home rather than see the lot redeveloped. Several neighbors said the project as viewed from the street would remain subordinate to the historic porch and entry.
Commission response and outcome: Commissioners acknowledged the applicant’s stated intent to preserve the house but said they wanted clearer design revisions before voting. Several members raised specific concerns that staff noted: (1) removal or alteration of multiple existing windows that commissioners considered historic fabric; (2) the size and placement of a rooftop deck; and (3) the massing of an addition above the garage and the left-side elevation as viewed from the street. Commissioners asked staff and the applicant to work through those issues and provide a revised submittal.
A motion to table consideration of the exemption declaration and certificate of appropriateness passed by voice vote. The motion, moved by a commissioner (name not specified in the hearing record) and seconded on the record by Commissioner Morocco, carried with all commissioners present voting in favor.
What’s next: The commission directed staff to work with the applicant and architect to produce revised drawings and supporting materials addressing the concerns raised, and to return the matter for further review. Staff also agreed to gather additional context about nearby designated properties and the city’s historic resources inventory to help commissioners evaluate potential impacts on the block and the feasibility of a historic district.
Quotes (selected): “Staff recommends that the commission adopt the exemption declaration and approve the application for a certificate of appropriateness,” said planning staff during the presentation. “Our goal is to ensure the survival of this house and continued, thriving of this house for the next 100 years,” said architect Miles Pritzkat. “I bought my home at 510 Garnet Street in August of 2022 during a difficult time … My Garnet home became my sanctuary,” said owner Kim Davidson.
Votes at a glance: - Certificate of appropriateness/exemption declaration for 510 Garnet Street — Motion to table and direct staff to work with applicant: moved by a commissioner (not specified in the record), seconded by Commissioner Morocco; vote: unanimous (all commissioners present voted aye).
Speakers and participants named in the hearing: planning manager Sean Scully (staff), planner Andrew Swiatek (staff), architect Miles Pritzkat (Pritzkat Johnson Architects), owner/applicant Kim Davidson, Commissioners Morocco, Caldwell, Galassi, McAuley, Roe, Chair Yusefzai, and several public speakers including Marissa Pugh, Anna Weber and Anita Chu.
Background details and clarifications: The building was described in staff materials as an approximately 1910 California bungalow (later modified) listed as a local landmark and subject to a Mills Act contract; staff cited the city’s preservation ordinance and the Secretary of the Interior’s Standards as the primary review criteria for certificates of appropriateness. The application included square-footage and massing diagrams; staff advised the commission that the project met applicable setback, height and floor-area-ratio standards as presented but emphasized the commission’s role in assessing compatibility with local preservation criteria.
Reporting note: The commission’s action was procedural (tabling for revisions) and does not represent approval of the design. The commission requested more detailed drawings and comparative context before taking a final vote.