Get Full Government Meeting Transcripts, Videos, & Alerts Forever!
Get email alerts on the Landscaping 4500 Hastings topic
No spam. Unsubscribe anytime.
Commission approves modified landscaping plan for 4500 Hastings Drive; requires 50% living ground cover
Summary
The Historic Landmark Commission approved a certificate-of-appropriateness application for 4500 Hastings Drive with a requirement that the front yard and parkways maintain 50% living ground cover and that new landscaping plans be submitted to the Historic Preservation Office.
The Historic Landmark Commission approved a certificate of appropriateness for landscaping at 4500 Hastings Drive in the Austin Terrace Historic District, with modifications requiring that the front yard and each parkway maintain at least 50% living ground cover and that new landscaping plans be submitted to the Historic Preservation Office.
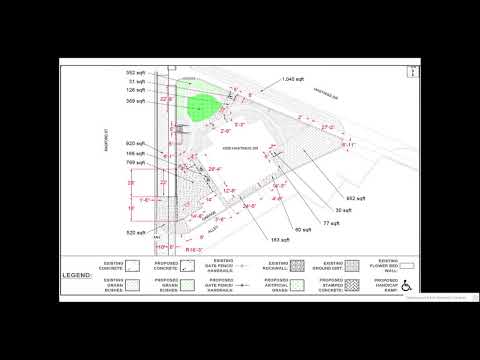
Commission staff described the proposal as including paving the parkways, installing artificial turf, and adding a metal fence and gate to allow homeowners to enter and park two cars inside the property. Staff said the proposal would remove existing landscaping and replace a rock wall with a wrought-iron fence in a roughly 28-foot section to allow visibility when backing out. The property is zoned R-4-H, is a contributing property built in 1924, and previously received a certificate of appropriateness in August 2024 that required the front yard and parkways be brought into compliance with the design guidelines.
Staff cited El Paso design guidelines that require maintaining natural topography, retaining historic landscape materials where possible, and limiting impervious coverage: "Grass and sod may be removed from front yards, side yards, on a corner, provided not more than 50% of the area is covered with gravel or other masonry," and parkways must incorporate 50% living ground cover. Staff also referenced the Secretary of the Interior's Standards for Rehabilitation in explaining that new work should not impair the essential form and integrity of the historic property.
During the hearing, a staff member asked whether the applicant would adjust plans to meet the 50% requirement; Moises Garcia, identified himself as a representative of Membella Contractors and replied, "Yes. Of course." Staff recommended the applicant prepare a landscaping plan showing plantings to meet the living ground-cover requirement. The applicant said some existing bushes would have to be moved to accommodate proposed handicap ramps and that the replacement fence would match the existing iron fence design.
Commissioners noted that widening the driveway or curb cut is governed by zoning, not the Historic Landmark Commission. A staff member said, "I believe 12 feet is the maximum for a residential driveway," and advised the applicant to consult zoning or the One-Stop Shop for curb/driveway approvals.
A commissioner moved to accept staff recommendations with modifications that the property maintain 50% living ground cover, that parkways incorporate 50% living ground cover, and that the new plans be submitted to the Historic Preservation Office. Another commissioner seconded the motion. The commission passed the motion by voice vote.
The commission indicated that if the applicant's revised plan demonstrates compliance with the 50% requirements, the application would not need to return to the commission; otherwise, additional review may be required.