Get Full Government Meeting Transcripts, Videos, & Alerts Forever!
Get email alerts on the Capital Projects topic
No spam. Unsubscribe anytime.
Council accepts City Hall–Fire Station schematic design; estimate below $14 million
Summary
Council accepted the schematic design report for the combined City Hall and Fire Station project; architect and staff reported a schematic estimate under the prior $14 million projection.
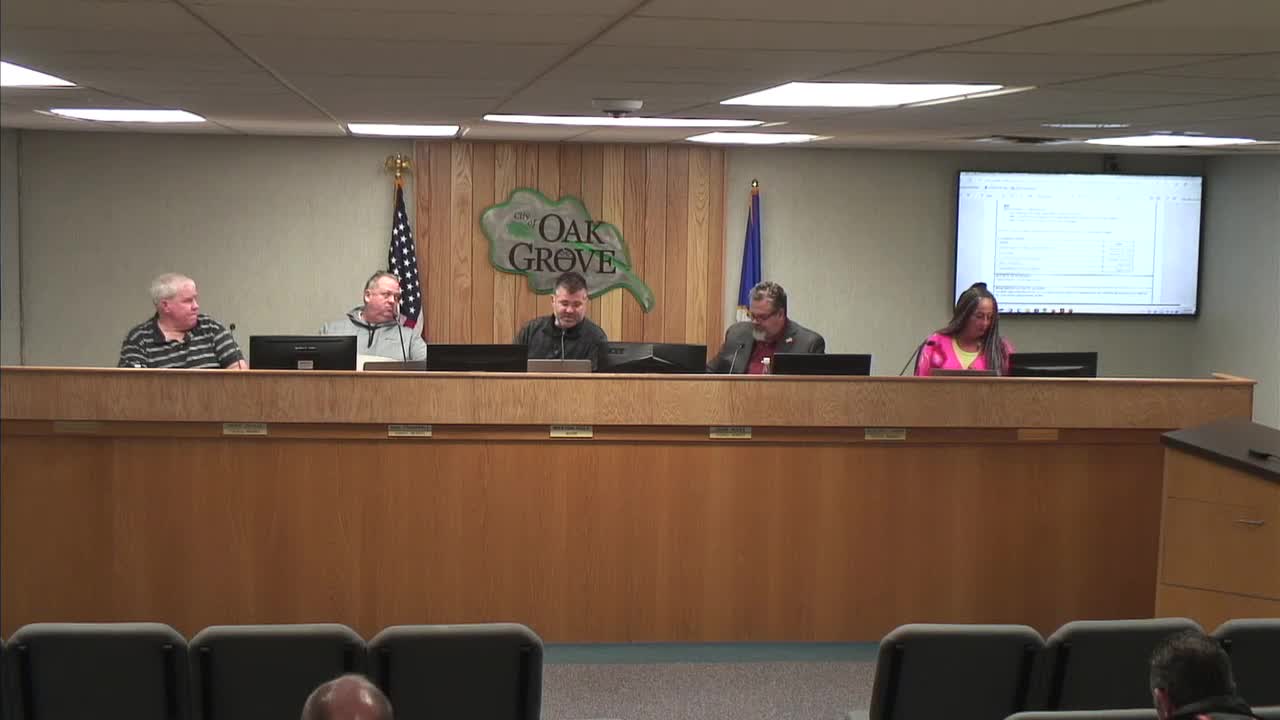
The Oak Grove City Council voted Feb. 27 to accept the schematic design report for the City Hall–Fire Station building project, moving the design process forward after review by the building committee and the project architect.
City Administrator and council discussion noted the schematic-phase estimate came in below the earlier $14 million expectation. "It's not a lot lower, but it's lower than 14,000,000. So, it's 13,931 or something. Right. But, it's not over budget, which is great," one council member said when discussing the schematic estimate. The architect, Randy Engel, had provided a detailed schematic report and cost estimate through the design phase.
Council discussed discretionary design elements — for example, whether to include decorative arches — and whether to wait for other recent fire-station bids to get market pricing before finalizing the project budget. Councilmember West moved approval of the schematic design report; the motion passed 5-0.
Why it matters: Acceptance of the schematic design report advances the capital project and allows staff and the architect to proceed into the next design phase and, later, solicitation of construction bids. Council members repeatedly emphasized cost sensitivity and requested that staff continue to track competitive bids and provide samples and drawings to council members for review.
Next steps: Staff said the building committee will continue meetings, refine final design details and provide subsequent sets of drawings and cost updates to the council before moving toward bidding and construction.