Get Full Government Meeting Transcripts, Videos, & Alerts Forever!
Get email alerts on the School Construction topic
No spam. Unsubscribe anytime.
Middletown building committee: architects say elementary estimate meets design-development budget; planning and permit reviews continue
Summary
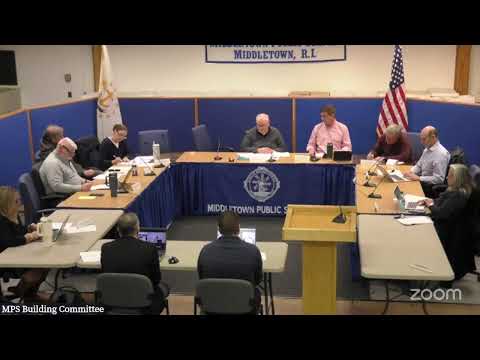
On Jan. 15, 2025, the Middletown Building Committee received updates from the project design team saying the elementary school complex 60% construction estimate aligned with the project budget of $10,100,000 and that work on middle-high 60% construction documents and permitting is ongoing.
On Jan. 15, 2025, the Middletown Building Committee received updates from the project design team saying the elementary school complex60% construction estimate aligned with the design-development budget of $10,100,000 and that work on the middle-high school 60% construction documents and cost estimates is ongoing.
The design lead, Matt (Architect/Design Consultant), said the elementary estimate from Bentley Construction matched the project budget at $10,100,000 and that an alternate estimator, Alana, produced a $10,300,000 estimate. "Bentley is the estimate of record being the Centimeters. And so that means we are on budget," Matt said. He added that the two independent estimates were within about 2% of each other, which the team described as "an industry acceptable standard."
The committee was given a timeline for regulatory and review steps. The design team plans to route materials through the town planning process, including a technical review committee (TRC) review in the week of Feb. 10 and a planning board hearing set for Feb. 26. Project staff said required permit reviews are under way, including a DEM stormwater construction permit, a physical alteration permit from DOT tied to traffic impacts on Quinick Avenue, and an FAA review of tall elements of the building that "probably would be limited to requests, such as including beacons on the building," Matt said.
Consultants also briefed the committee on RIDE (the Rhode Island Department of Education) review and the New England CHIPS scorecard. Colliers representative Kone summarized RIDE feedback on the elementary submission and described two related issues: an energy model requirement and the CHIPS point targets. Kone said RIDE expects an energy model in some cases and that the project team is concerned about the cost and value of such a model for limited renovations. "Thereis an estimated cost of $40,000," Kone said, adding that spending that amount on modeling could reduce funds available for construction improvements.
Kone told the committee the RIDE CHIPS standard sets a target (the latest CHIPS version requires a minimum score of 85 for major renovations) and that the project's current strategy targeted 94 points. The Colliers update noted that scope reductions to keep the elementary work within budget had excluded replacing the entire heating system; the resulting limited renovation could reduce the project's ability to gain additional retrofit points under CHIPS.
The committee also heard a separate technical notice about existing building systems: a recent HVAC investigation produced a photographic log of mechanical issues. Kone said the log contains 83 photos and that 59 of those were marked as needing "immediate fix." "59 of these photos were identified as an immediate fix," Kone said; the team has mapped those locations on floor plans to help track work required.
Next steps the design team cited include finalizing the middle-high 60% construction documents and reconciling cost estimates with the construction manager, Gilbane. The team said estimates for the middle-high were due later in the week and that an estimate-reconciliation meeting with both estimators and Gilbane is planned later in January. If reconciled and on budget, the team expects to submit the 60% construction documents to RIDE.
Why it matters: the estimates, permitting and RIDE review determine whether the project stays within budget and on schedule and influence scope decisions such as energy upgrades. Committee members and consultants flagged trade-offs between using funds for additional energy analysis and preserving construction scope.
The design team provided drawings and documents to town reviewers in both electronic and paper formats and continues consultant coordination to resolve clashes and finalize equipment and IT infrastructure locations. The committee did not take formal votes on design or funding at this meeting; the team will return with reconciled estimates and a 60% construction document package for committee review.
What committee members said: Matt (Architect/Design Consultant) presented the design and cost updates. Colliers representative Kone summarized RIDE and CHIPS concerns and the HVAC findings. Greg Hewitt (Town staff) participated in discussions about planning and naming-related timing.
What happens next: the design team expects to reconcile estimates with Gilbane, incorporate any TRC comments, and submit materials to the planning board and RIDE according to the schedule discussed.