Get Full Government Meeting Transcripts, Videos, & Alerts Forever!
Get email alerts on the Subdivision topic
No spam. Unsubscribe anytime.
Planning commission approves preliminary plat for three large lots at Holmes and Fleming, recommends sidewalk waiver
Summary
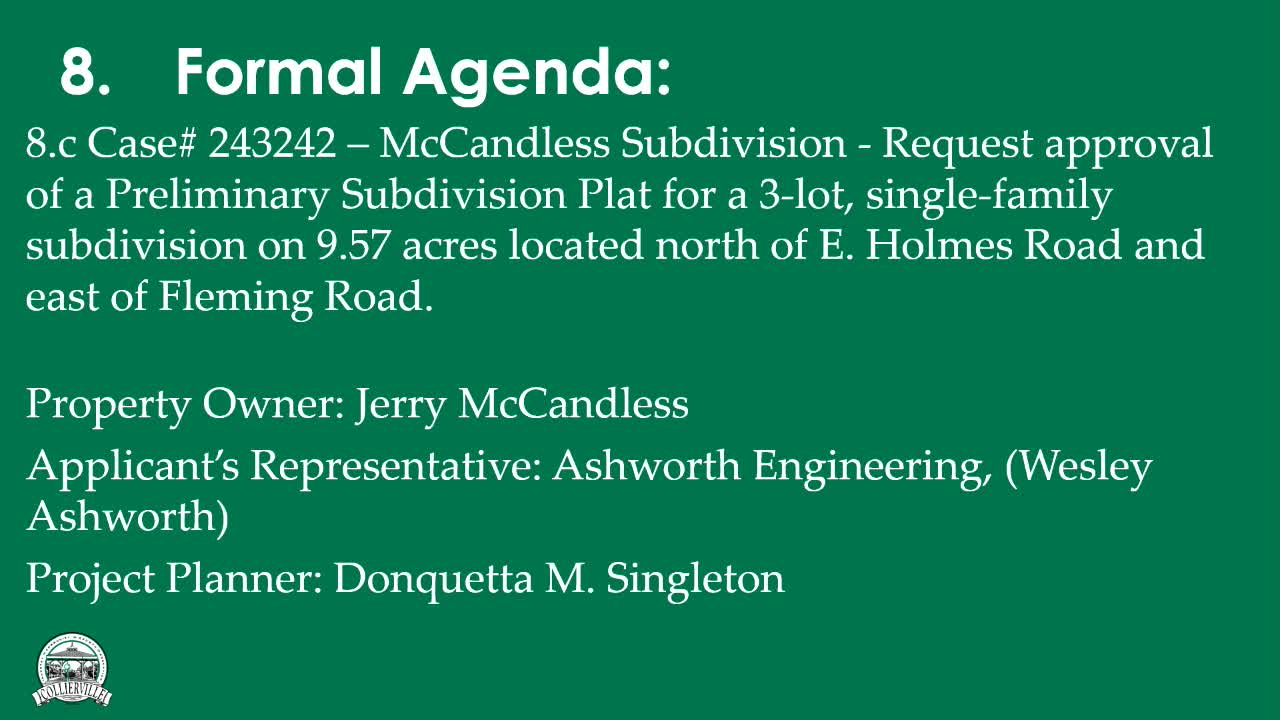
Commissioners approved a preliminary subdivision plat to split roughly 9.57 acres at East Holmes and Fleming Road into three lots for family homes, and the commission voted to recommend that the Board of Mayor and Aldermen allow a sidewalk waiver or consider fees in lieu of construction.
The Collierville Planning Commission voted to approve a preliminary subdivision plat that would divide a 9.57-acre parcel at the northeast corner of East Holmes Road and Fleming Road into three residential lots, each at least two acres, but recommended that the Board of Mayor and Aldermen consider a waiver or fees-in-lieu for sidewalks required by subdivision regulations.
Don (planning staff) presented the McCandless preliminary plat, explaining the subject property is zoned RL (Large Lot Residential) and that the existing house on the site was built in 1964. Don said lot 1 will not meet a 60-foot front-yard setback because of that existing dwelling, and noted the rezoning from FAR to RL had been approved by the BMA on Jan. 13, 2025. The applicant intends to build two new houses for family members and requested waivers from subdivision regulations requiring road improvements and sidewalks. Don summarized staff's recommendation: approve the preliminary subdivision plat subject to conditions being met.
The applicant's representative, Michael of Ashworth Engineering, told the commission the property has no current pedestrian access to Hidden Park on the parcel side and said installing sidewalks now would require removing several trees and impose cost burdens that would frustrate the applicant's family-building goals. Michael said the applicant estimated the development would generate approximately 20 vehicle trips per day and that the applicant did not agree with condition number 3 (the sidewalk requirement).
Staff described tree and right-of-way requirements: the property contains 39 specimen trees (a weighted equivalent of 17 trees) and will need to provide a minimum of 77 trees for the development; specimen trees can count as three trees toward that total. The applicant agreed to dedicate 36 feet of right-of-way along Holmes and along Fleming to meet the major road plan's 72-foot total requirement for future widening. Don stated public sewer is not currently available and that two new lots would use septic systems approved by Shelby County; the lots would connect to town water when available.
Commission debate focused on the sidewalk requirement and whether it was reasonable to require sidewalks where none currently exist and where sidewalks would not connect to the park. Commissioners noted that the subdivision regulations do not allow the planning commission itself to grant a sidewalk waiver but that the Board of Mayor and Aldermen can accept fees in lieu of construction or approve a waiver as part of a development agreement. Several commissioners said a sidewalk installed now would be isolated and could require removal of mature trees. The planning commission moved to approve the preliminary plat subject to conditions and to amend the motion with a recommendation that condition 3 be changed to reflect the planning commission's support for a sidewalk waiver (or fees in lieu) when the BMA considers the development agreement.
The commission voted on the amendment and on final approval. Roll calls recorded multiple yes votes with Alderman Stamps abstaining from both the amendment and the final motion. The amendment vote recorded Commissioners Gibbons, DeBose, Green, Goddard, Rosanski, Fletcher, Givens and Chairman Cotton voting yes on the amendment to recommend a sidewalk waiver; Alderman Stamps abstained. The final preliminary-plat approval roll call also recorded a majority in favor with one abstention. The planning commission's recommendation will be forwarded to the BMA, which has authority to require fees in lieu or to set construction timing.
Ending: Staff said next steps include a development agreement addressing required infrastructure, final subdivision plat and building permits; commissioners asked that tree-protection and right-of-way dedication conditions be enforced before certificates of occupancy.