Get Full Government Meeting Transcripts, Videos, & Alerts Forever!
Get email alerts on the Land Use topic
No spam. Unsubscribe anytime.
Collierville planning commission amends 2040 land-use designation for East Shelby Drive parcel
Summary
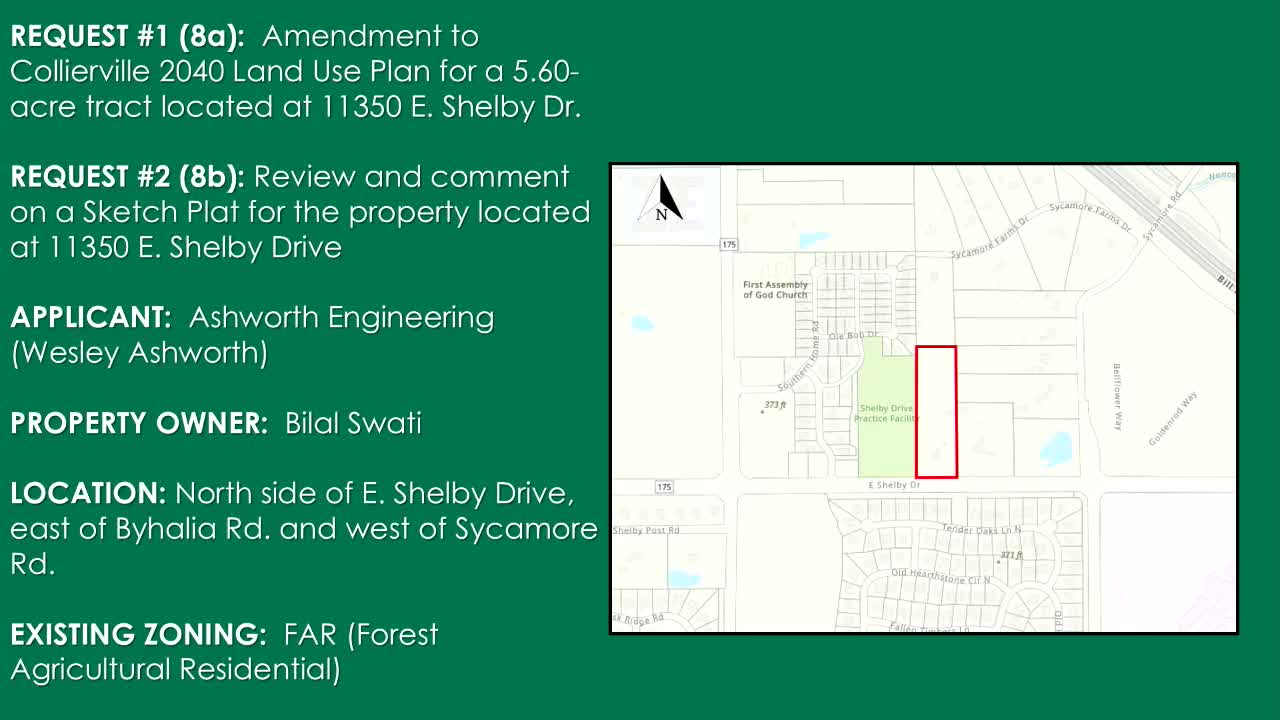
The Collierville Planning Commission voted to amend the town's 2040 land-use plan to change the place type and permitted density for a 6.25-acre parcel at 11350 East Shelby Drive, allowing a future rezoning and small subdivision.
The Collierville Planning Commission voted to amend the town's 2040 land-use plan to change the place type and maximum gross residential density for a 6.25-acre parcel at 11350 East Shelby Drive, enabling a future rezoning and subdivision that would create three to four lots.
Staff said the amendment would change the parcel from the existing estate-residential designation to a conventional suburban neighborhood and raise the maximum gross residential density from 0.01'0to'00.5 dwelling units per acre to 0.51'0to' 1.5 dwelling units per acre. Josh (planning staff) told the commission, "staff recommends approval of this amendment due to the area's changes since the adoption of the 2040 plan and because it provides a transition from the more intense residential districts to the west to less dense districts to the east."
The amendment is a technical step required before the applicant may file a rezoning application to change the parcel's zoning from FAR (Forest Agricultural Residential) to RL-1 (Large Lot Residential). The applicant's sketch plat showed a plan that originally had four lots but was revised before the meeting to show three lots; staff said the revision appeared to remove what had been a prohibited flag lot. The sketch plat also shows a privately owned stormwater detention area at the northeast portion of the site. Staff and several commissioners raised concerns about placing the detention area on a private lot, recommending it be located in common open space to avoid future maintenance problems.
At the meeting, an adjacent property owner, Jewel Jordan of 791 Sycamore Road, opposed the amendment on the grounds that the parcel drains into a natural low area behind her house and that development and any relocation or redesign of the proposed detention pond could increase flooding risk to several properties. Jordan described a natural stream and "a big swell" in the rear yards of the neighborhood and said development "is gonna dump water on his property in the back." Commissioners clarified that a formal drainage narrative and engineered detention design would be required with any preliminary plat application and that the town would require those studies before approval of final plats.
Commission discussion focused on whether the change would be consistent with the surrounding context and whether it would set a precedent for subdividing larger lots in nearby Sycamore Farms. Commissioners asked staff for history on annexation and zoning in the area; staff said some lots in Sycamore Farms were zoned RL-1 at annexation to avoid creating nonconforming lots, while larger tracts were left FAR. Commissioners noted the 2040 plan and the gross-residential-density map work together and that the planning commission's role includes judging how place-type changes fit surrounding development.
The commission voted on the amendment to the 2040 plan. The roll call recorded: Commissioner Fletcher (yes); Commissioner Givens (yes); Commissioner DeBose (no); Alderman Stamps (abstain); Commissioner Green (no); Commissioner Goddard (no); Commissioner Rosanski (yes); Chairman Cotton (yes). The vote count was four yes, three no, one abstention; the amendment passed.
Next steps noted by staff: if the Board of Mayor and Aldermen (BMA) also approves the amendment, the applicant must submit a rezoning application (likely to request RL-1) and then a preliminary and final plat for review. Staff emphasized that technical issues (traffic, stormwater, water and sewer availability) remain to be addressed during those later review steps.
The commission's approval applies only to the requested plan amendment; no rezoning or subdivision approval was granted at this meeting.
Ending: The item will proceed to the Board of Mayor and Aldermen for consideration; the applicant would later file a rezoning application and detailed engineering (preliminary plat) that staff and commissioners said must resolve the drainage and detention-location concerns before final approval.