Get Full Government Meeting Transcripts, Videos, & Alerts Forever!
Get email alerts on the Education Infrastructure topic
No spam. Unsubscribe anytime.
Commission approves Middleton School District CTE building at middle school campus
Summary
The Planning and Zoning Commission approved a 5,400-square-foot Career Technical Education (CTE) building at Middleton Middle School, for cabinetry and construction training, with conditions including Canyon County Water Company approval of plans and a requirement that no certificate of occupancy be issued without that approval.
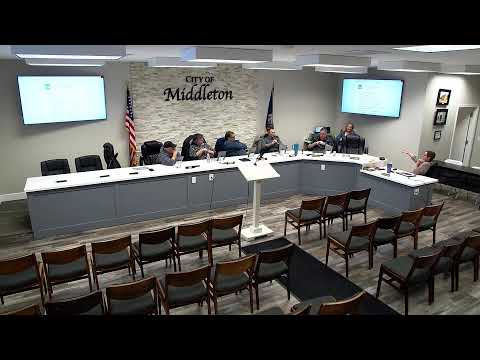
The Middleton Planning and Zoning Commission on Feb. 10 approved design review for a 5,400-square-foot, single‑story Career Technical Education (CTE) building to be located on the Middleton Middle School campus.
Planner Roberta described the building as a classroom and workspace for high school students to learn wood, cabinetry and construction skills; average class size was described as a single teacher and up to 25 students. The parcel is zoned R-3 (single-family), and staff said schools are an allowable use in that zone. The project includes a materials yard enclosed with chain-link fencing and a concrete pad; the building will be one of five on the existing school site.
Brooke Thornton of LKV Architects, representing the Middleton School District, said the district’s existing CTE program currently occupies a single classroom and that the new building will provide expanded space for the program. "The Middleton School District currently, their CTE program is in a single classroom, isn't the best situation," Thornton said.
Staff noted site constraints including that part of the site is in the flood plain and that the building will require elevation adjustments; Jason Van Gilder was identified as the flood-plain administrator handling that application. Staff also said Canyon County Water Company must review and approve building plans and that a license may be required to occupy an easement; the planner said no certificate of occupancy will be issued without the water company’s final approval. Other conditions included a minimum 20-foot-wide paved driveway, parking stall dimensions of 9 by 21 feet, submittal of a stormwater operations and maintenance manual and submission of an industrial user survey for sewer review.
Commissioners discussed circulation, the hammerhead turning area for fire access (staff clarified the paved hammerhead is 20 feet wide though a gravel connector tapers to 16 feet), future paving of adjacent parking areas and how the building could fit into broader plans to move school drop-off off Highway 44. Commissioner Gregory moved to approve the design review with staff conditions; Commissioner Trimble seconded. The motion carried by voice vote; commissioners present voted aye.