Get Full Government Meeting Transcripts, Videos, & Alerts Forever!
Get email alerts on the Development Commercial topic
No spam. Unsubscribe anytime.
Planning commission approves design review for Middleton Village west pad retail building
Summary
The Middleton Planning and Zoning Commission approved design review for a 15,800-square-foot, two‑story retail/office building with a drive-through at Middleton Village, subject to conditions including restriping the subdivision parking and city sign/marking approval for the drive-through.
The Middleton Planning and Zoning Commission on Feb. 10 approved a design review application for the Middleton Village west pad, a proposed 15,800-square-foot, two‑story building planned south of the fire station near Highway 44 and South Dewey Avenue.
Planning staff described the project as primarily retail and restaurant on the ground floor with office space above and said the parcel is approximately 0.66 acres in the C-2 medium commercial zone. Staff said the development meets the City of Middleton design-review requirement to include at least four specified architectural elements and noted the proposal includes stucco, wood accent siding, metal siding and large decorative wood awnings.
Jared Waldron of JGT Architecture, representing the applicant, said, "I think we designed a nice building that allowed the area," and confirmed the applicant owns the existing buildings in the subdivision. Staff recommended conditions of approval, including that the developer repaint and restripe all parking stalls in Middleton Village, that drive-through pavement markings and signage be approved by the city to ensure safe circulation, that lighting be down‑lit to avoid nuisance to nearby homes, and that the applicant repair any damaged sidewalk or street amenities as required by the city engineer and public works director.
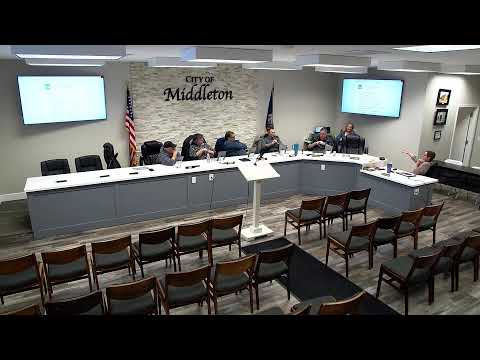
Commission discussion focused on compatibility with existing buildings, parking (staff noted the combined site requirement of 98 stalls and the applicant proposing 205 stalls), pedestrian access and implementation details for the drive-through. Commissioner Woltermyth moved to approve the design review with the conditions in the staff report; Commissioner Turnbull seconded. The motion passed by voice vote with aye from commissioners present.
Conditions noted that the drive-through approval remains contingent on final city approval of pavement markings and signage and that applicant compliance with engineering, planning, fire, public works and building department comments is required prior to building permit approval.